Garden Structures
Small pergolas, arbors, and trellises for climbing plants.
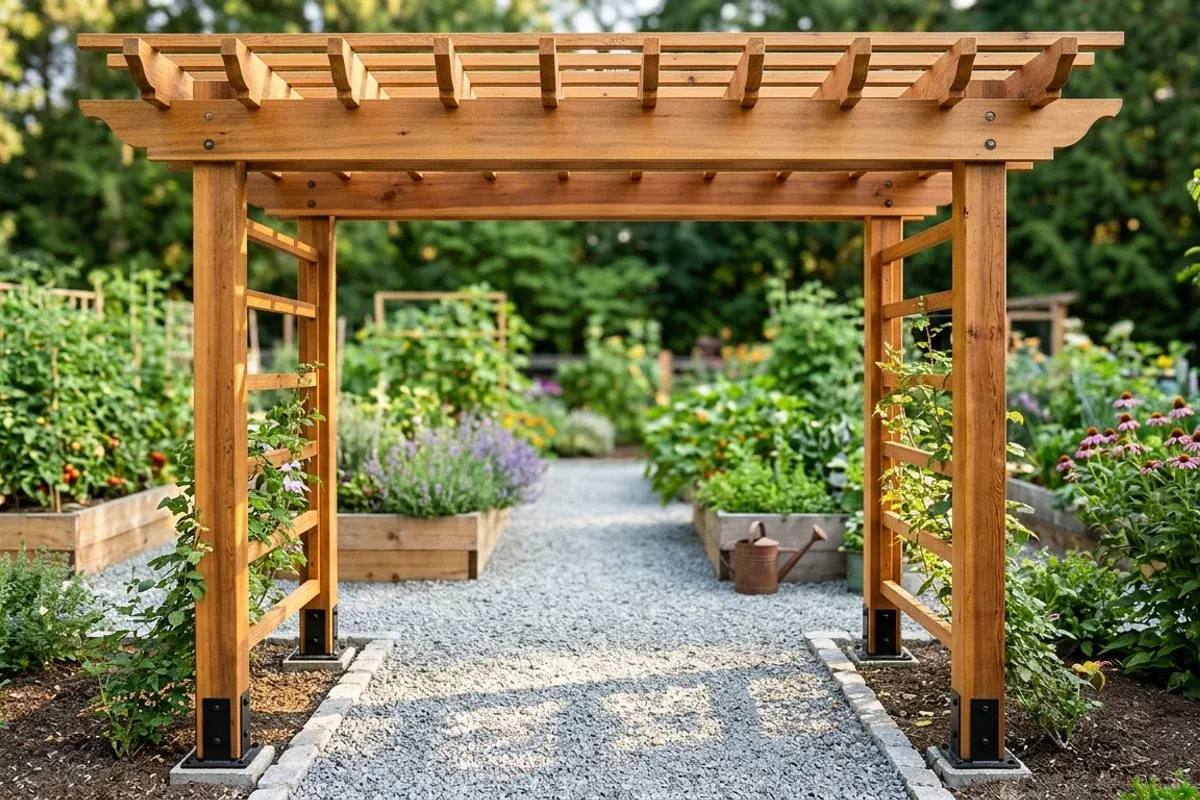
How to Build a DIY Cedar Walkthrough Garden Arbor
Step-by-step woodworking plans to build a freestanding Western red cedar garden arbor. Includes half-lap rafter joints, 4x4 post anchoring, side climbing rungs, and complete cut list.
November 16, 2026
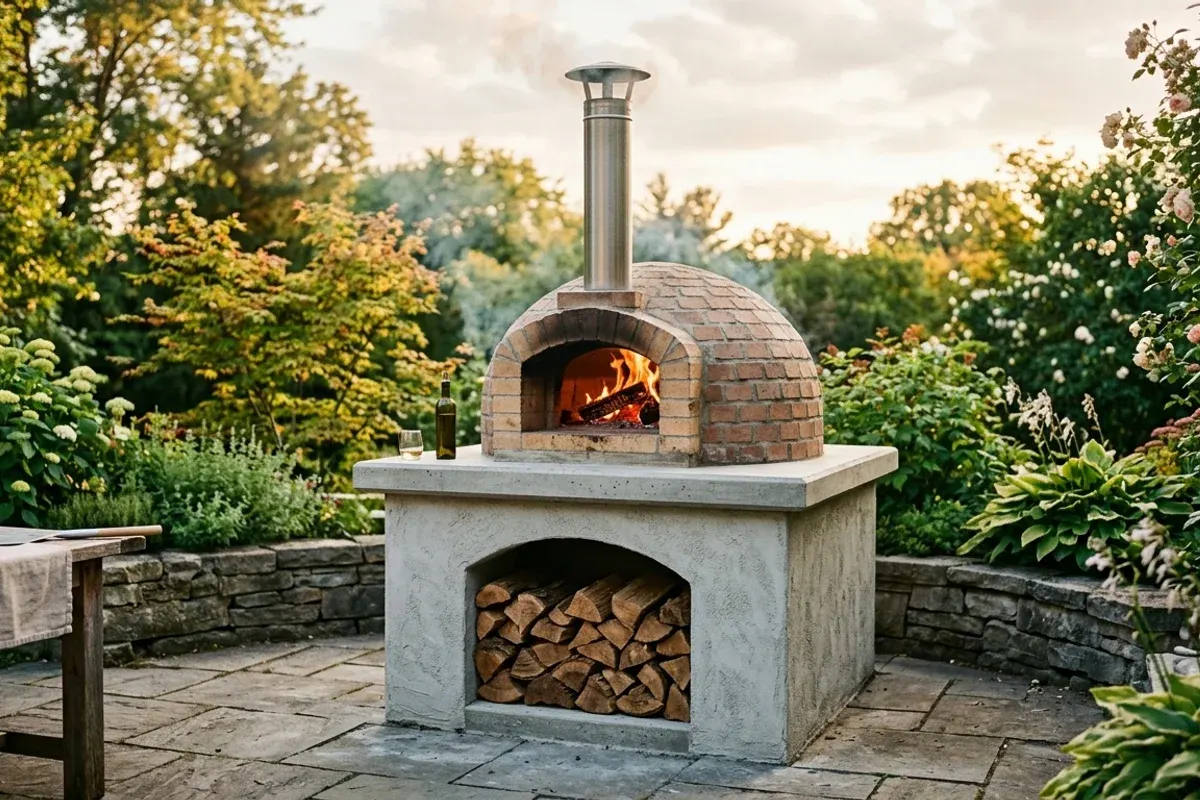
How to Build a DIY Outdoor Pizza Oven Base (Concrete & CMU Block)
Step-by-step masonry plans for a heavy-duty outdoor pizza oven base. Reinforced concrete slab, cinder block walls, rebar lintel arch, and heat insulation specs.
November 16, 2026
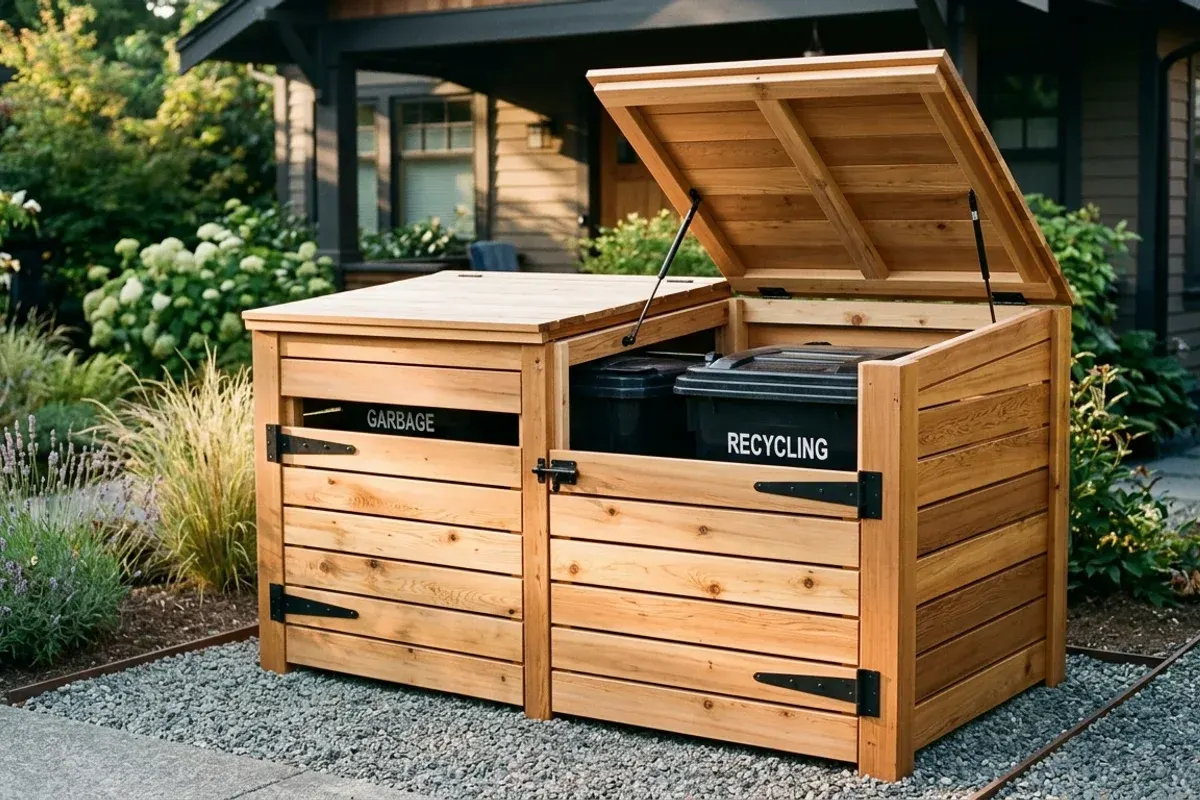
How to Build a DIY Cedar Trash Can Enclosure (Dual 96-Gallon Bins)
Hide unsightly wheelie bins with an attractive horizontal-slatted Western red cedar trash can enclosure featuring dual gas-strut lift lids and front access doors.
November 15, 2026
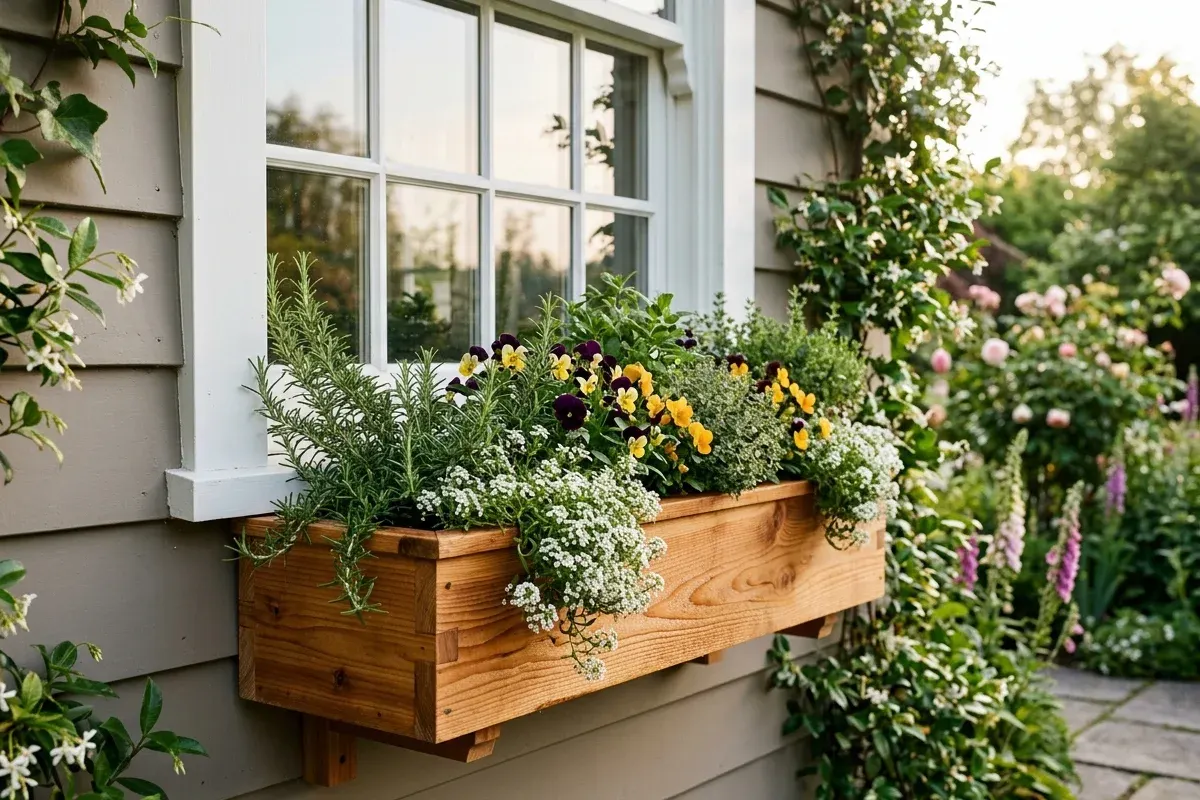
How to Build a DIY Cedar Window Box Planter (French Cleat System)
Build a rot-resistant Western red cedar window box planter with a heavy-duty French cleat mounting system that protects your siding and lifts off for winter.
November 15, 2026
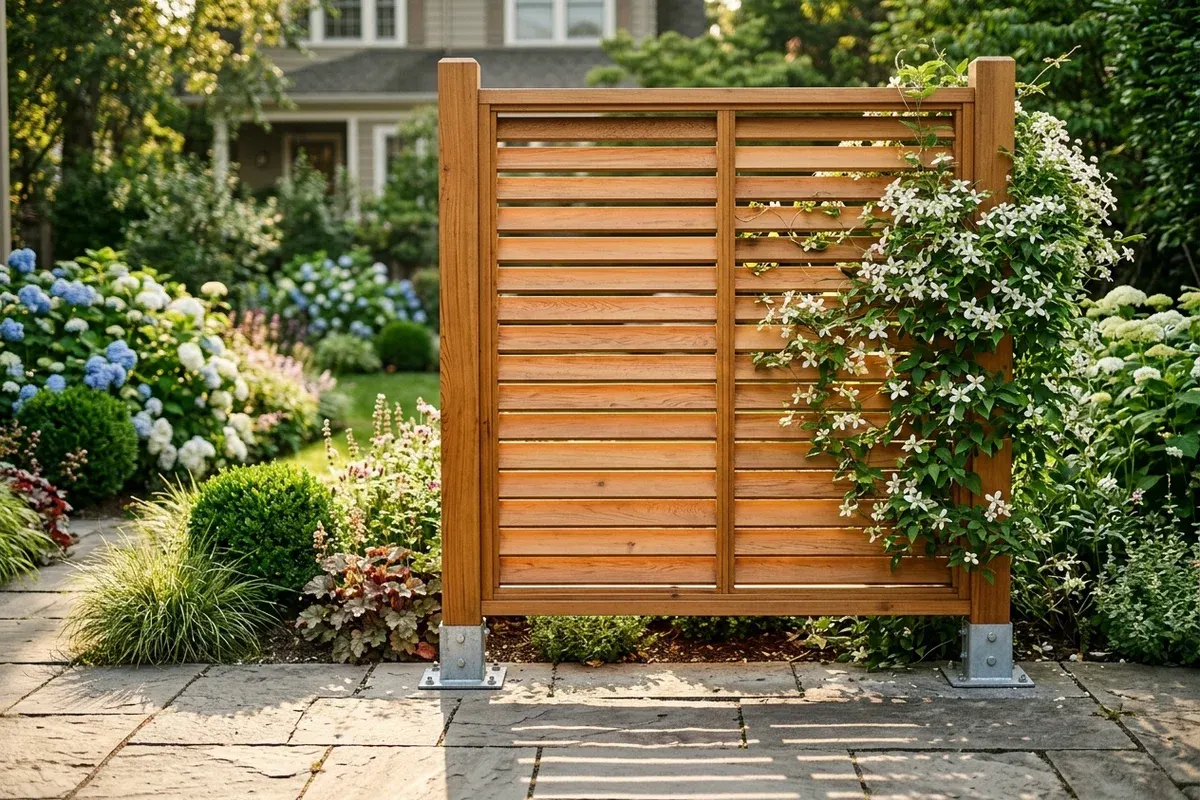
How to Build a Freestanding DIY Cedar Garden Privacy Screen
Build a sturdy, modern horizontal-slatted Western red cedar privacy screen on heavy-duty surface shoes or post footings to block neighbors, wind, and equipment.
November 15, 2026
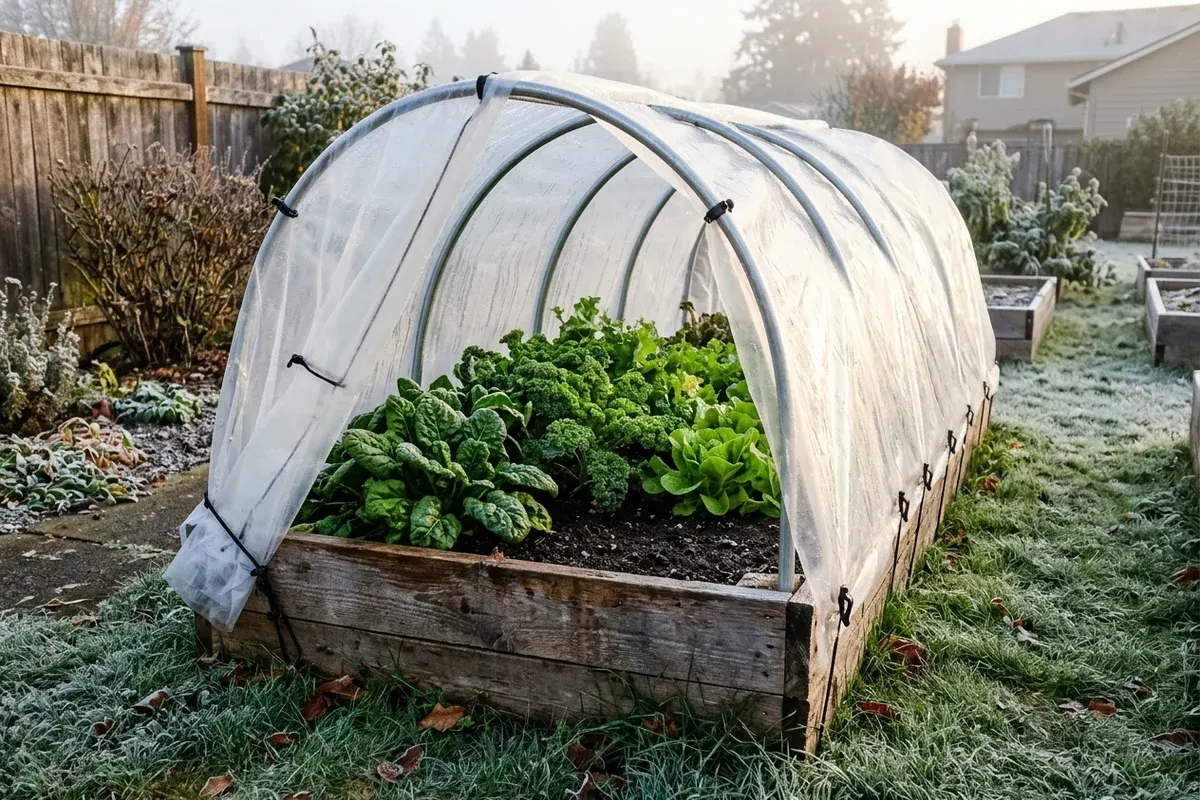
How to Build a DIY Low Tunnel Greenhouse (Caterpillar Tunnel)
Step-by-step DIY plans to build an EMT conduit low tunnel hoop house over raised beds. Complete materials list, pipe bending dimensions, wind strapping, and venting.
November 15, 2026
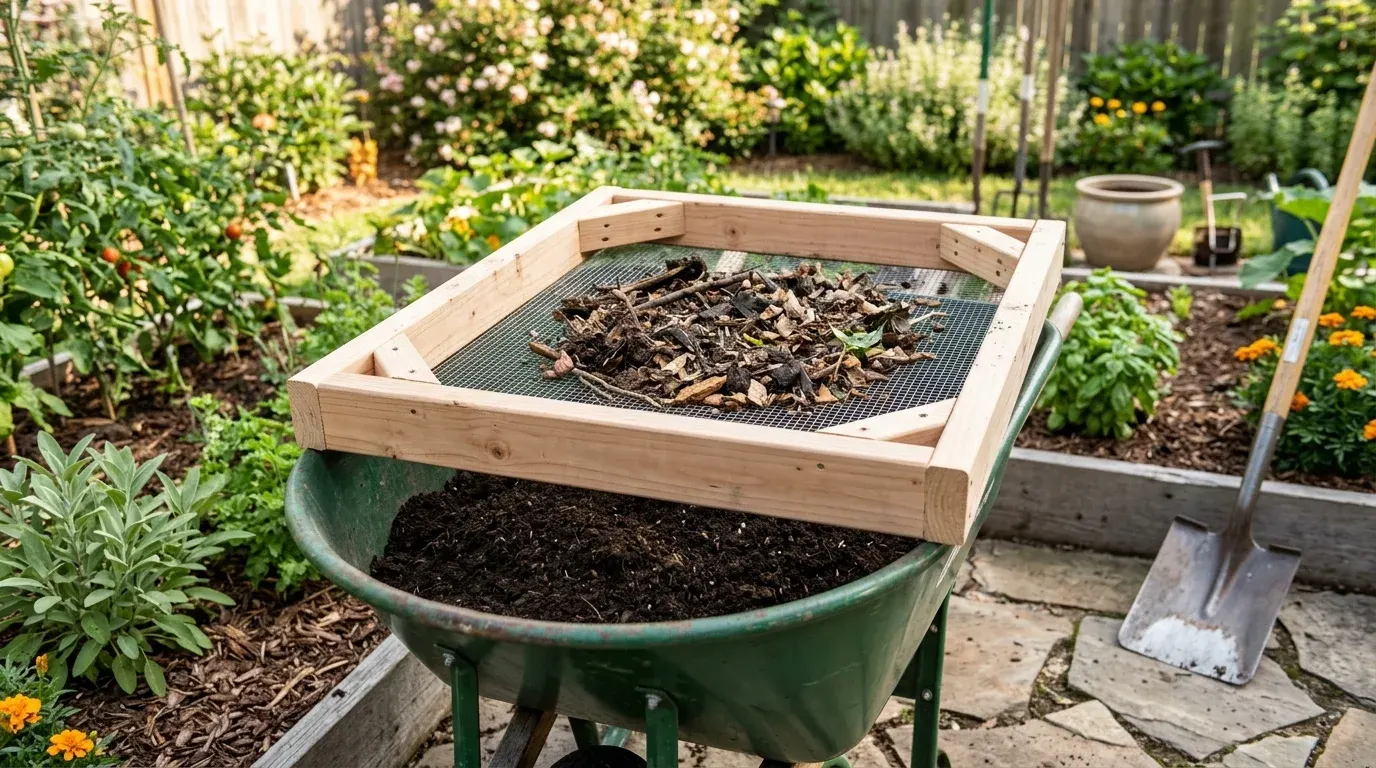
How to Build a DIY Compost Sifter for Wheelbarrows
Build a heavy-duty wooden compost sifter screen sized to lock securely onto standard garden wheelbarrows. Hardware cloth selection, cut list, anti-slip cleats, and screening techniques.
November 13, 2026
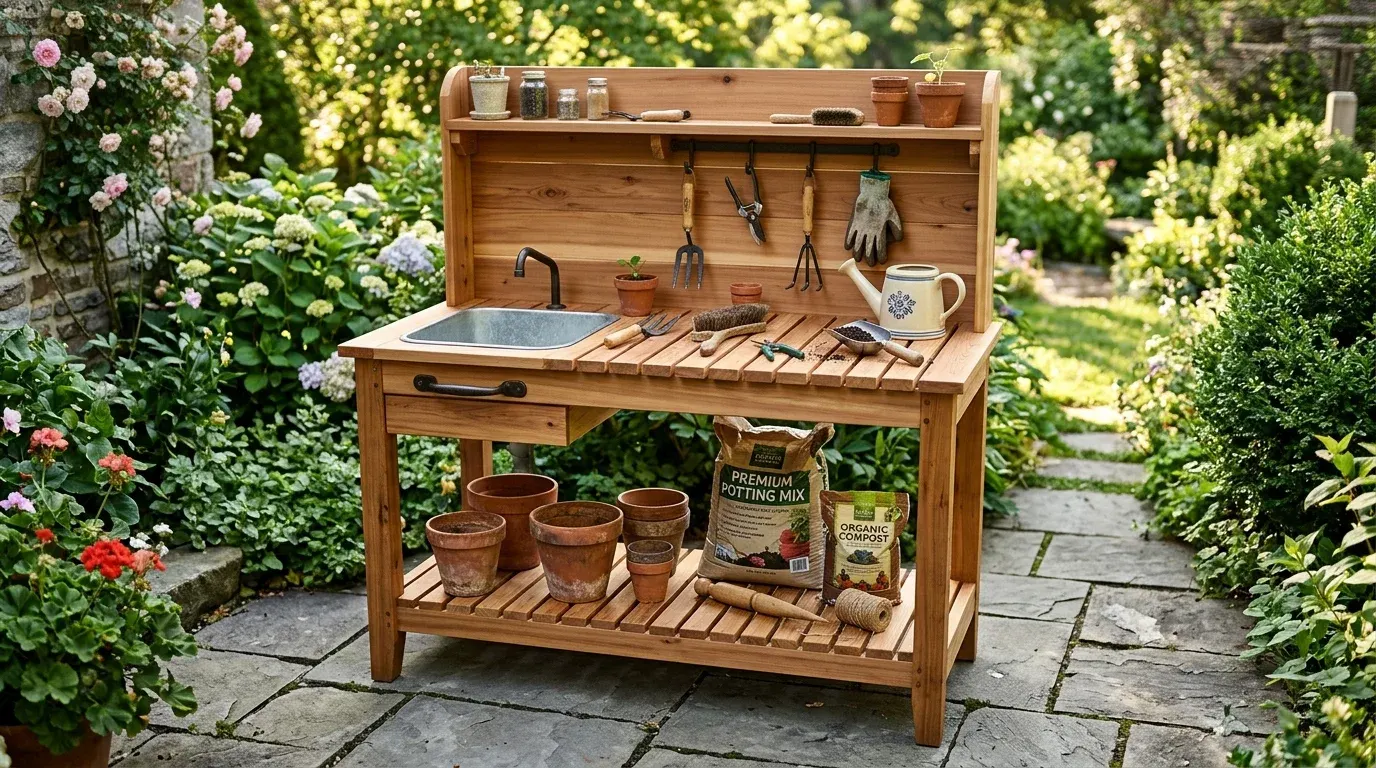
How to Build a DIY Cedar Potting Bench with Sink and Storage
Step-by-step woodworking plans for an ergonomic 36-inch garden potting bench. Complete lumber cut list, recessed sink basin, slatted soil shelf, and cedar finish guide.
November 13, 2026
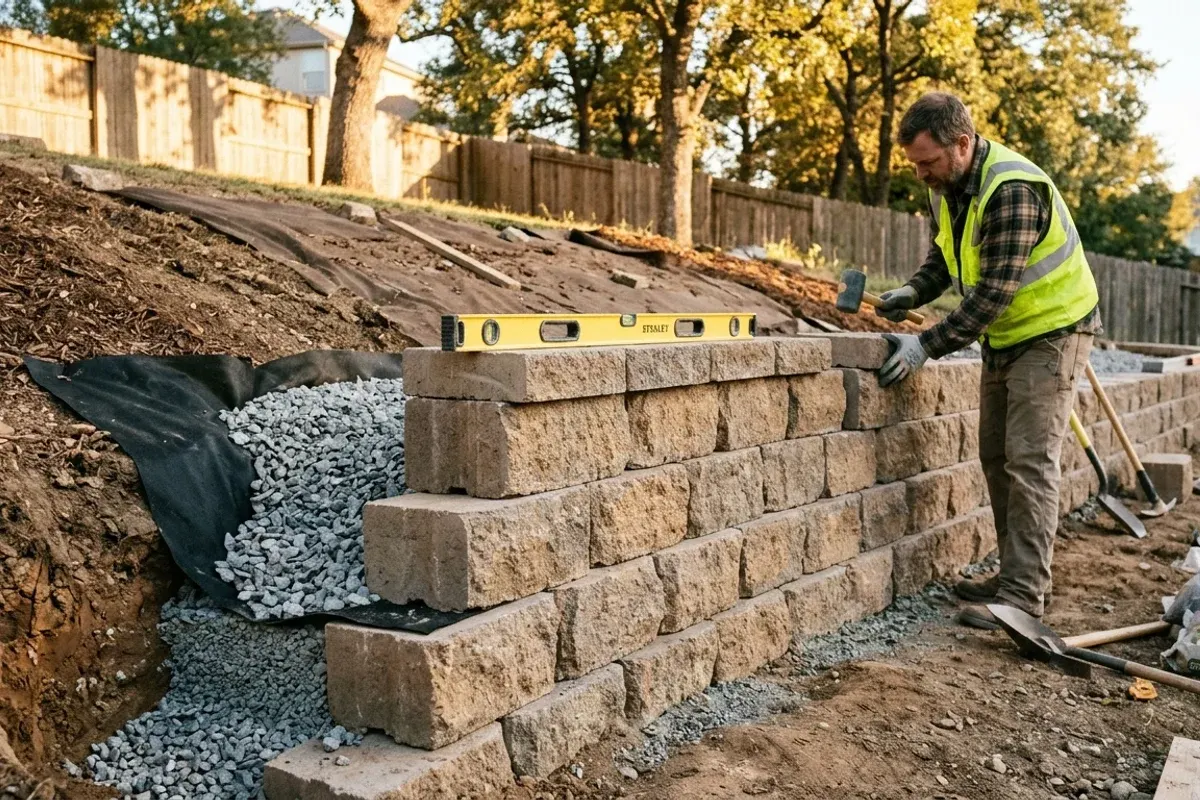
How to Build a Retaining Wall on a Slope: Stepped Footings & Terraces
Step-by-step engineering guide to building a segmental retaining wall on a sloped hillside. Master stepped base trenches, compacted gravel pads, drainage chimneys, and terracing.
November 13, 2026
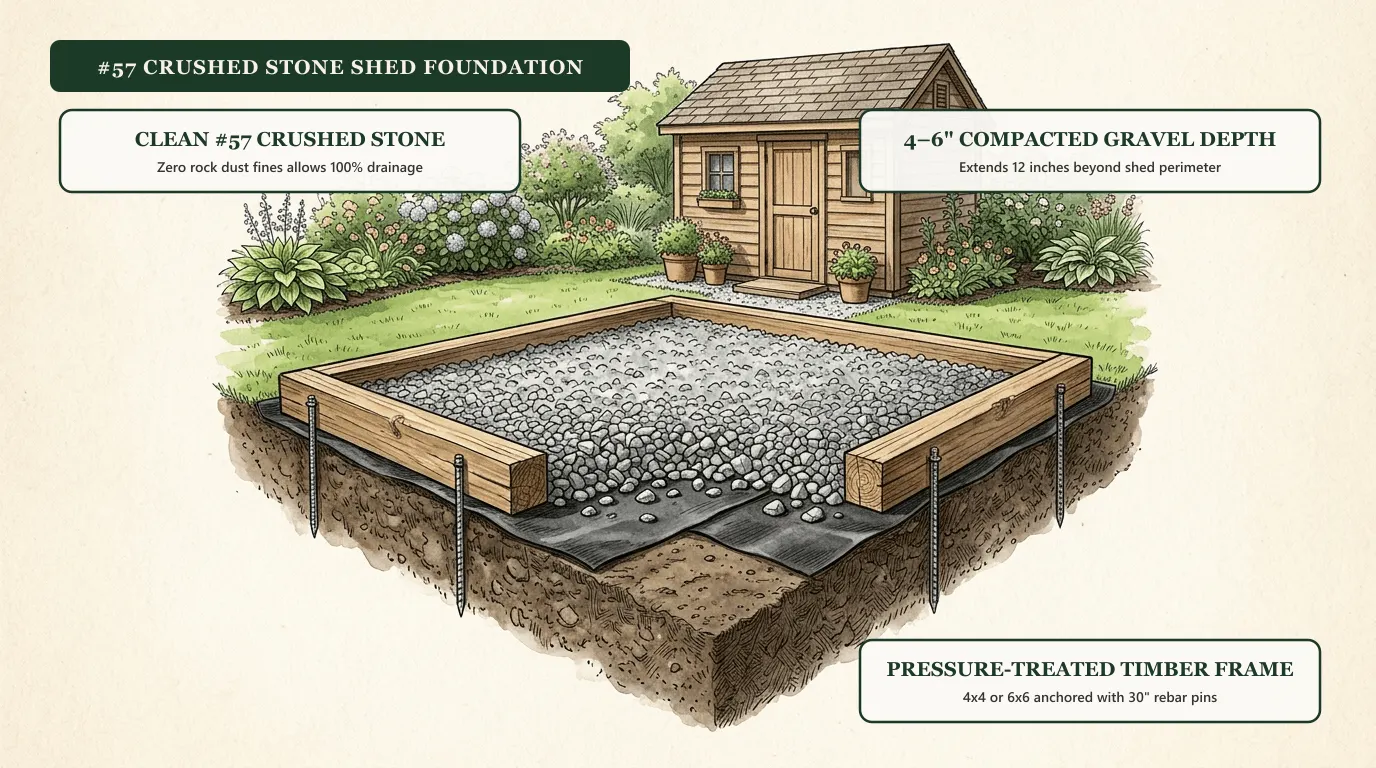
#57 Stone for Shed Base: Size, Depth & Pad Framing
Why clean #57 crushed stone is the best shed foundation aggregate, how deep to dig (4–6 in), timber perimeter framing, and how to calculate tons of stone.
November 12, 2026
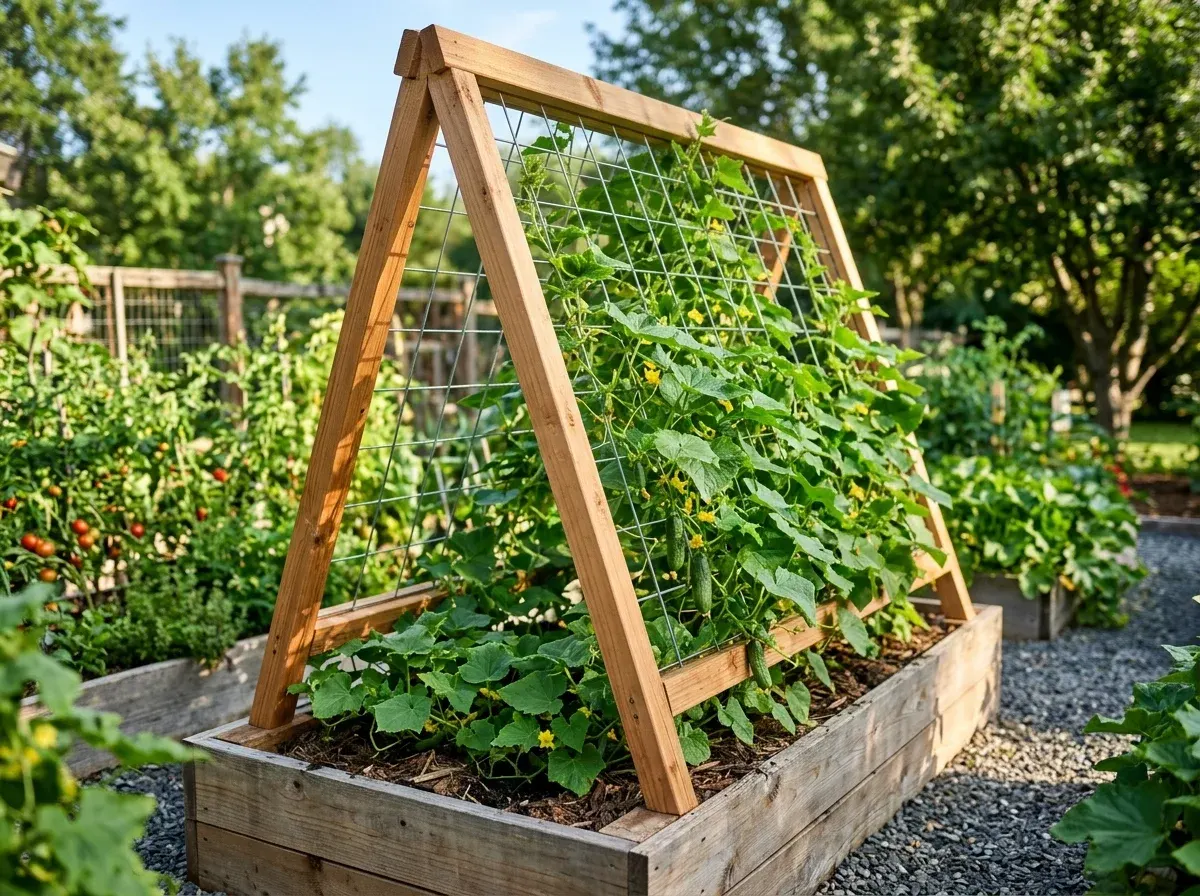
How to Build an A-Frame Cucumber Trellis: Dimensions, Lumber & Plans
Build a sturdy, folding A-frame cucumber trellis with 2x2 cedar and wire mesh. Cut list, angle measurements, hardware, and step-by-step garden bed assembly.
November 12, 2026
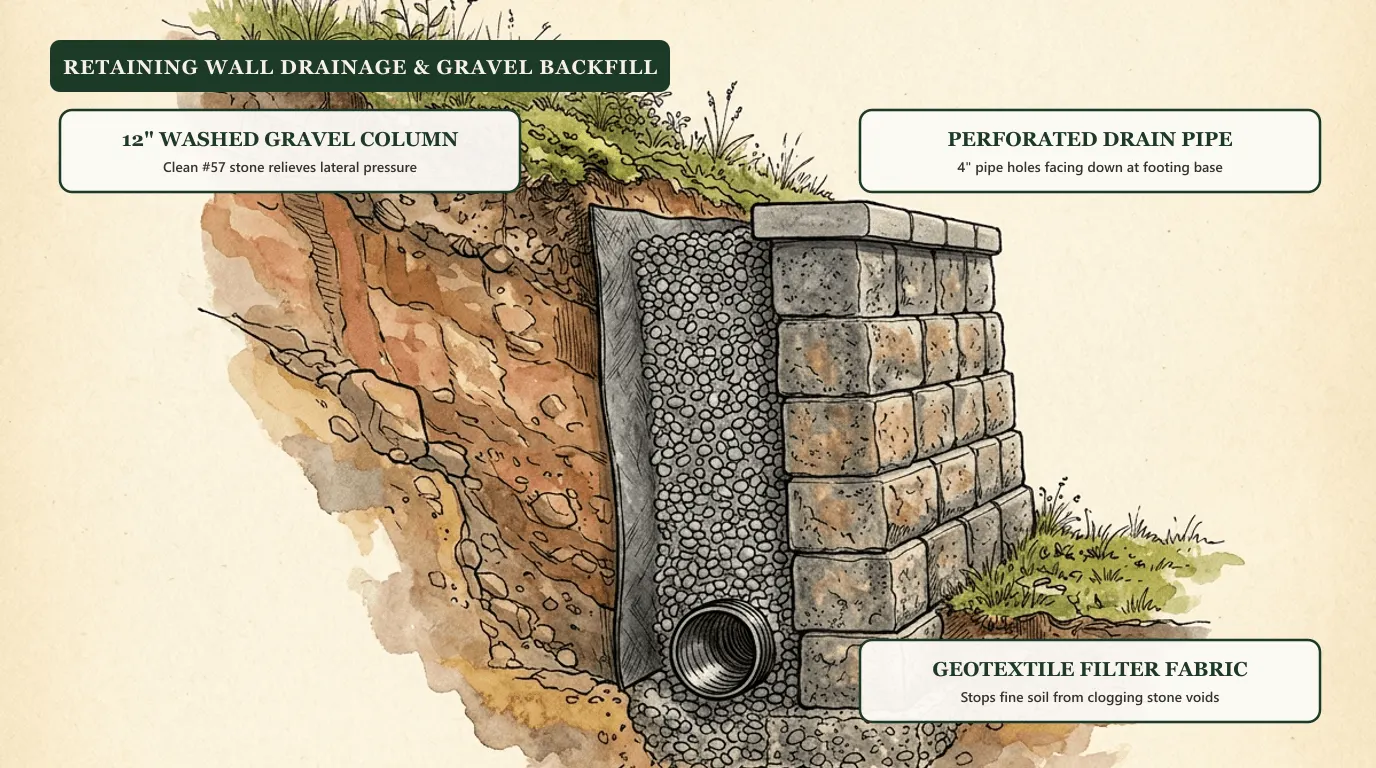
Retaining Wall Drainage: Gravel Backfill, Pipe & Fabric
Why retaining walls fail from hydrostatic pressure, how to build a 12-inch drainage stone column with perforated pipe, and how to calculate backfill gravel.
November 9, 2026
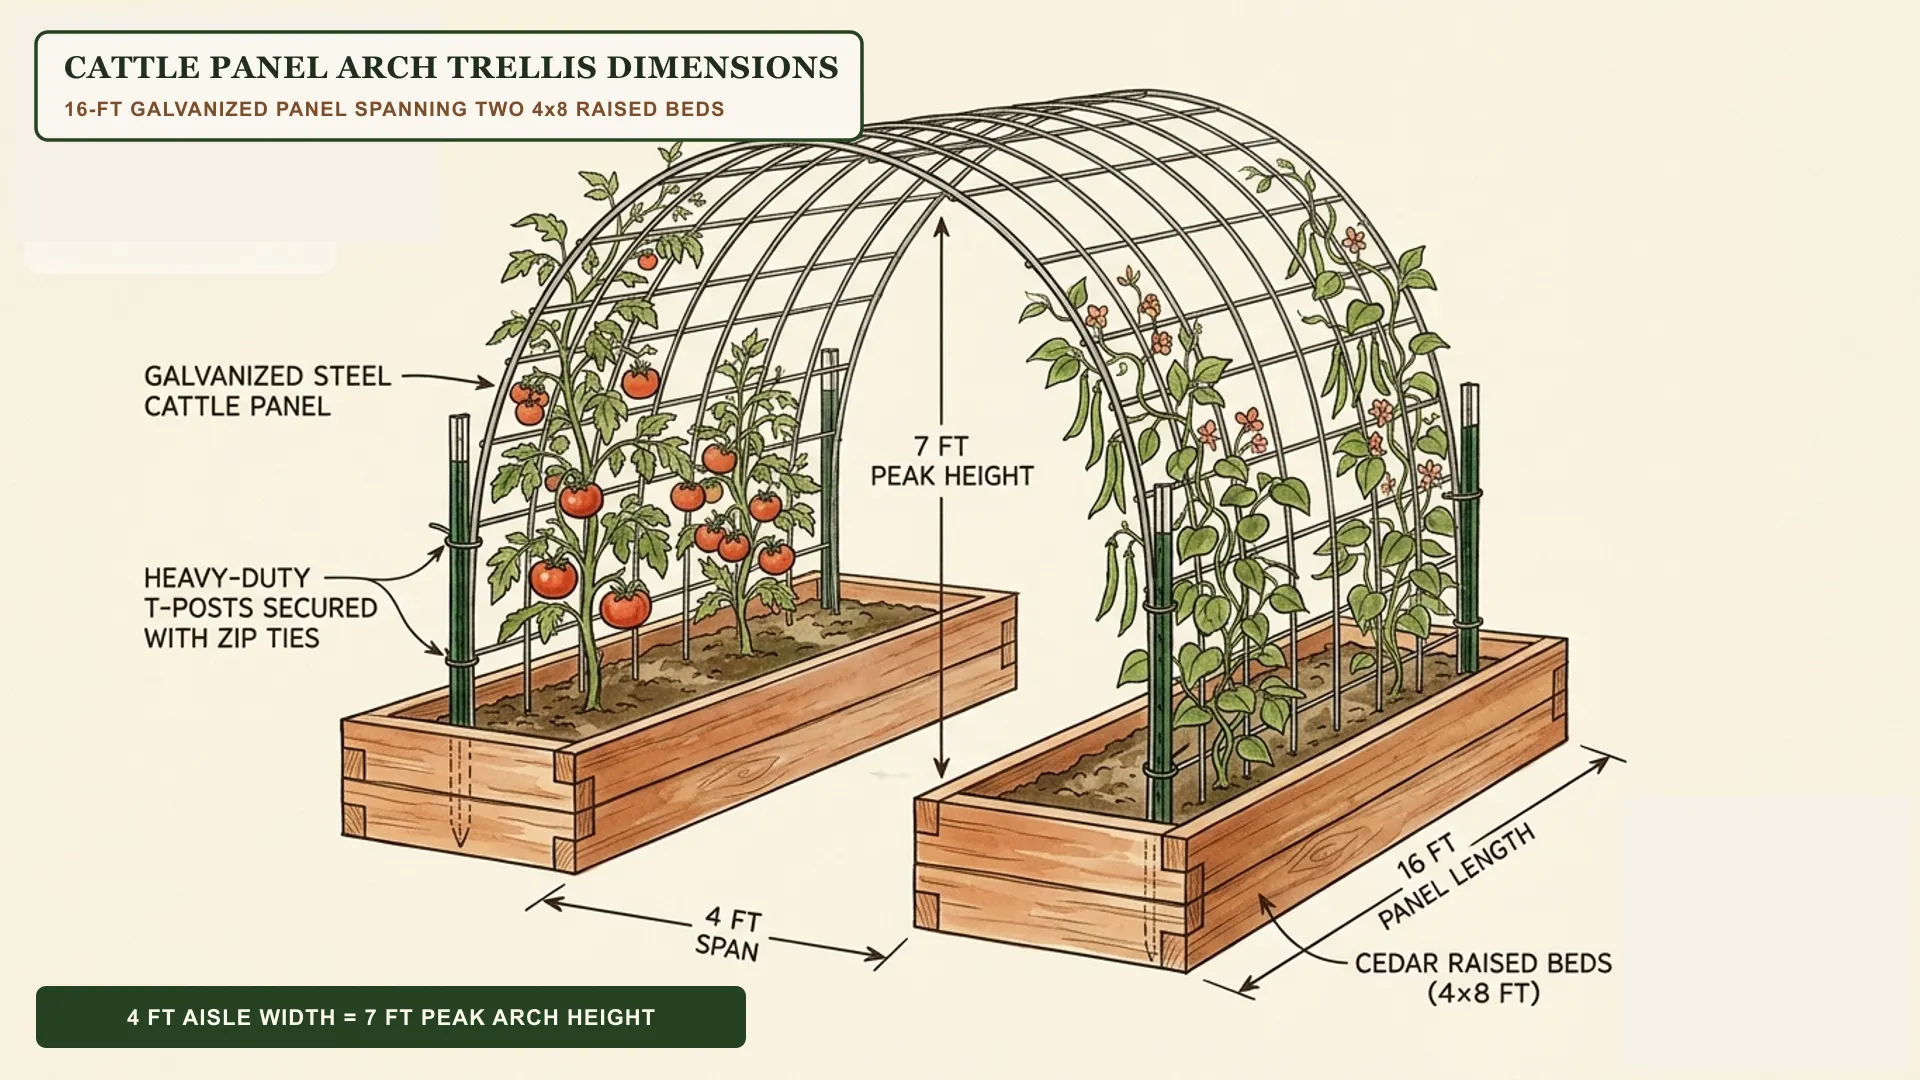
Cattle Panel Arch Trellis Dimensions: Span, Height & T-Post Guide
A 16-ft cattle panel arched over a 4-ft aisle reaches 6.5 to 7 feet tall. Exact aisle spans, T-post spacing, and wind-load bracing between raised beds.
November 7, 2026
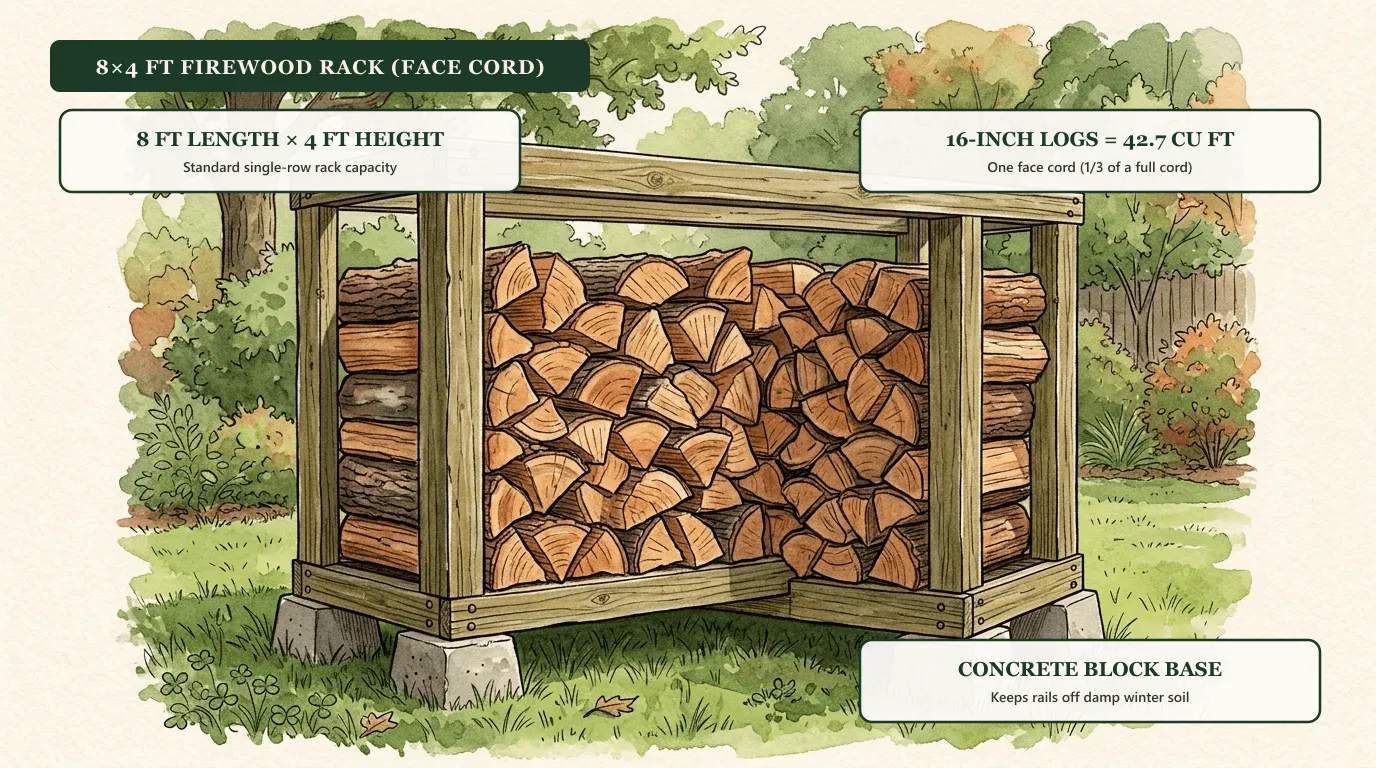
How to Build a Firewood Rack: Sizes, Cords and Lumber
An 8 ft × 4 ft rack with 16-in logs holds 1/3 cord (a face cord). Size chart in cords, a 4-board lumber list, and how to keep wood dry and off the ground.
November 6, 2026
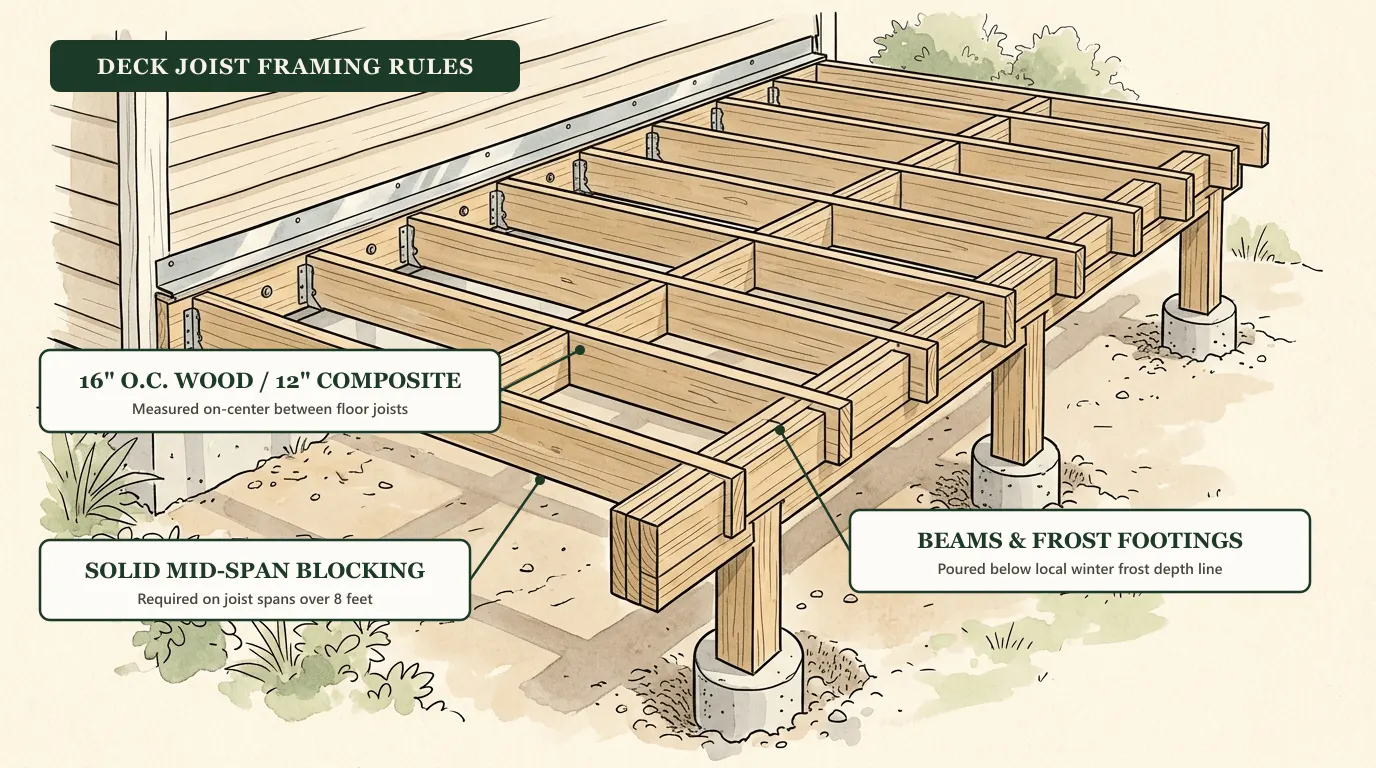
Deck Joist Spacing & Span Chart: 2x6, 2x8, 2x10 & 2x12 (IRC)
IRC deck joist span chart for 2x6, 2x8, 2x10, and 2x12 lumber at 12, 16, and 24 inches on center, plus composite decking spacing and cantilever rules.
October 28, 2026
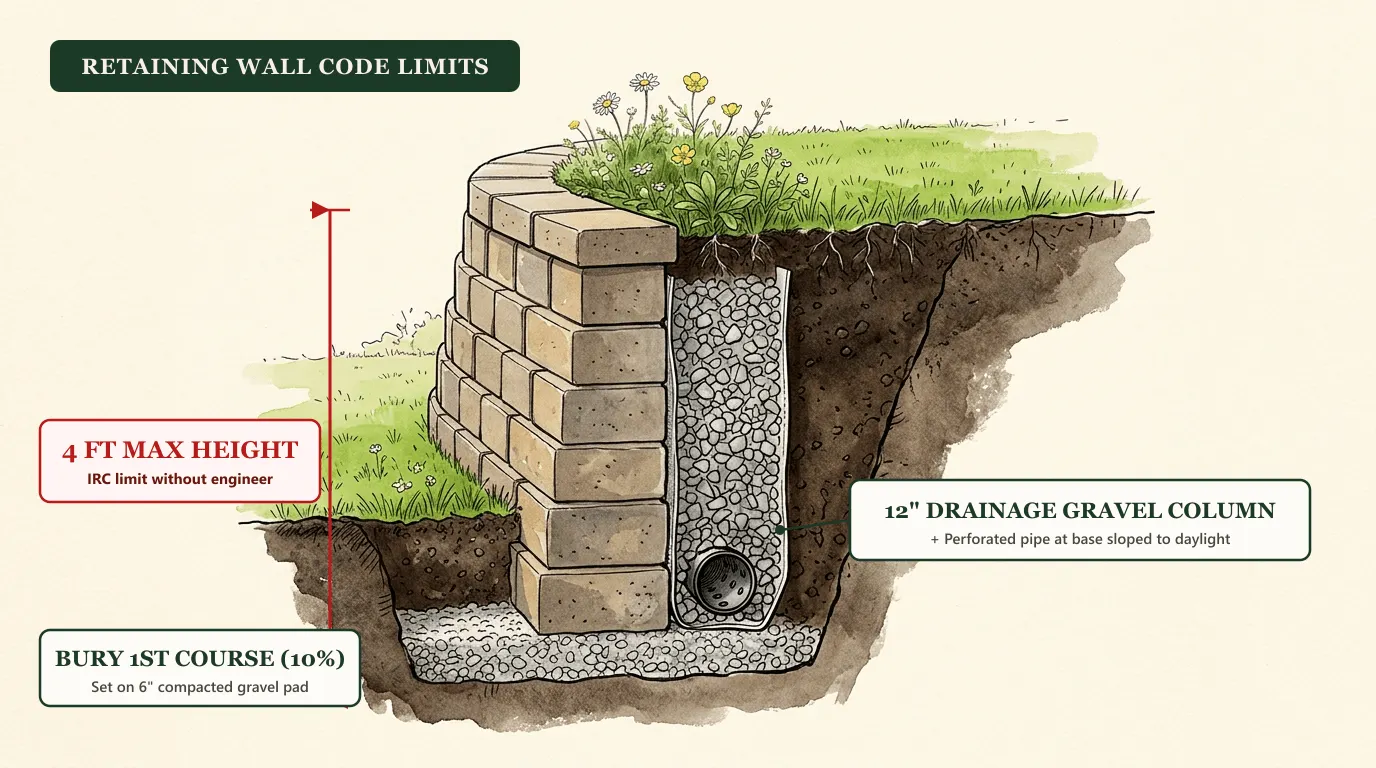
Max Retaining Wall Height Without an Engineer (4 ft Rule)
Under the IRC, retaining walls up to 4 ft need no permit—unless holding a slope, driveway, or building. How it's measured and when to hire an engineer.
October 28, 2026
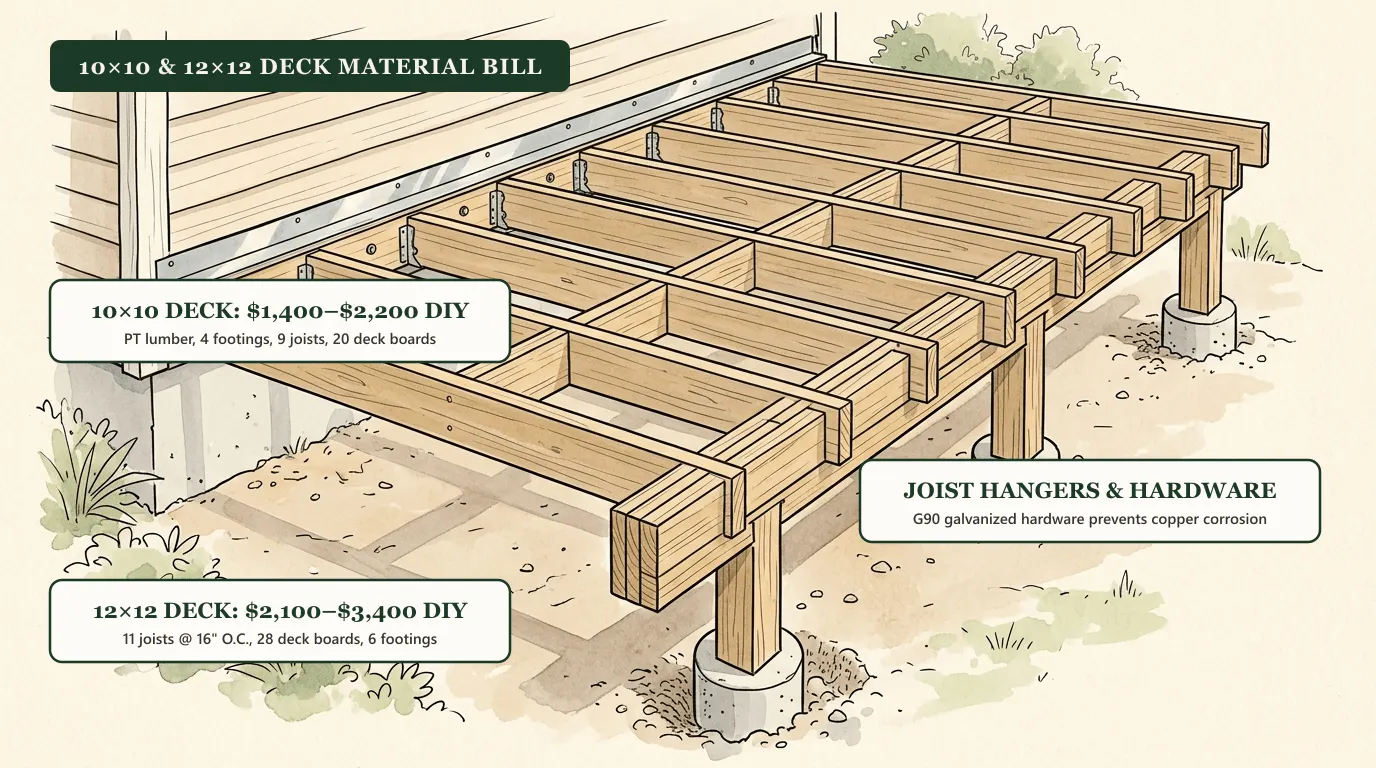
How Much Does It Cost to Build a Deck? (10x10 & 12x12 DIY Breakdown)
Complete DIY cost breakdown and bill of materials for building a 10x10 or 12x12 deck: lumber cut lists, footings, hardware, and cedar vs composite prices.
October 28, 2026
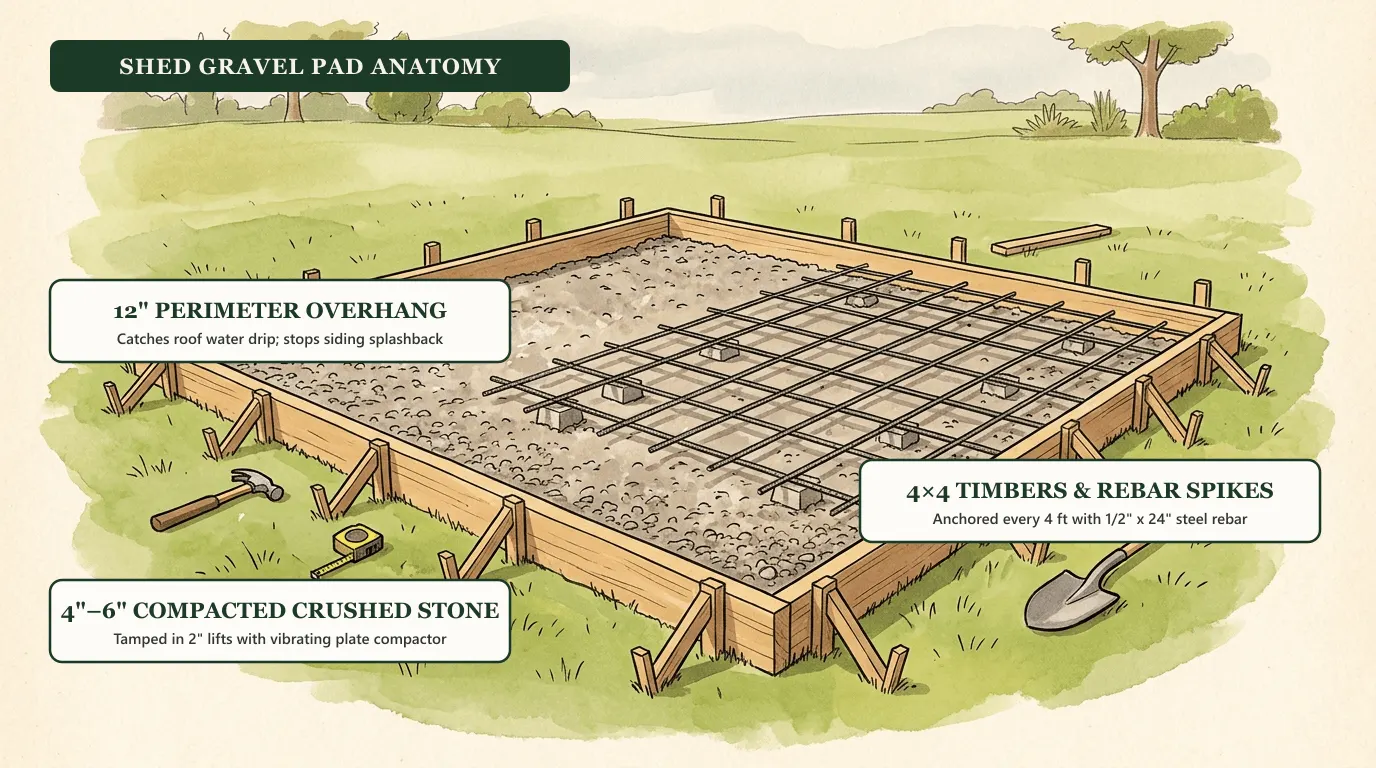
How Much Gravel for a Shed Foundation? Depth, Border & Tons
Calculate cubic yards and tons of crushed stone for a shed pad, why you need a 1-foot overhang, and how to build a 4x4 timber perimeter.
October 28, 2026
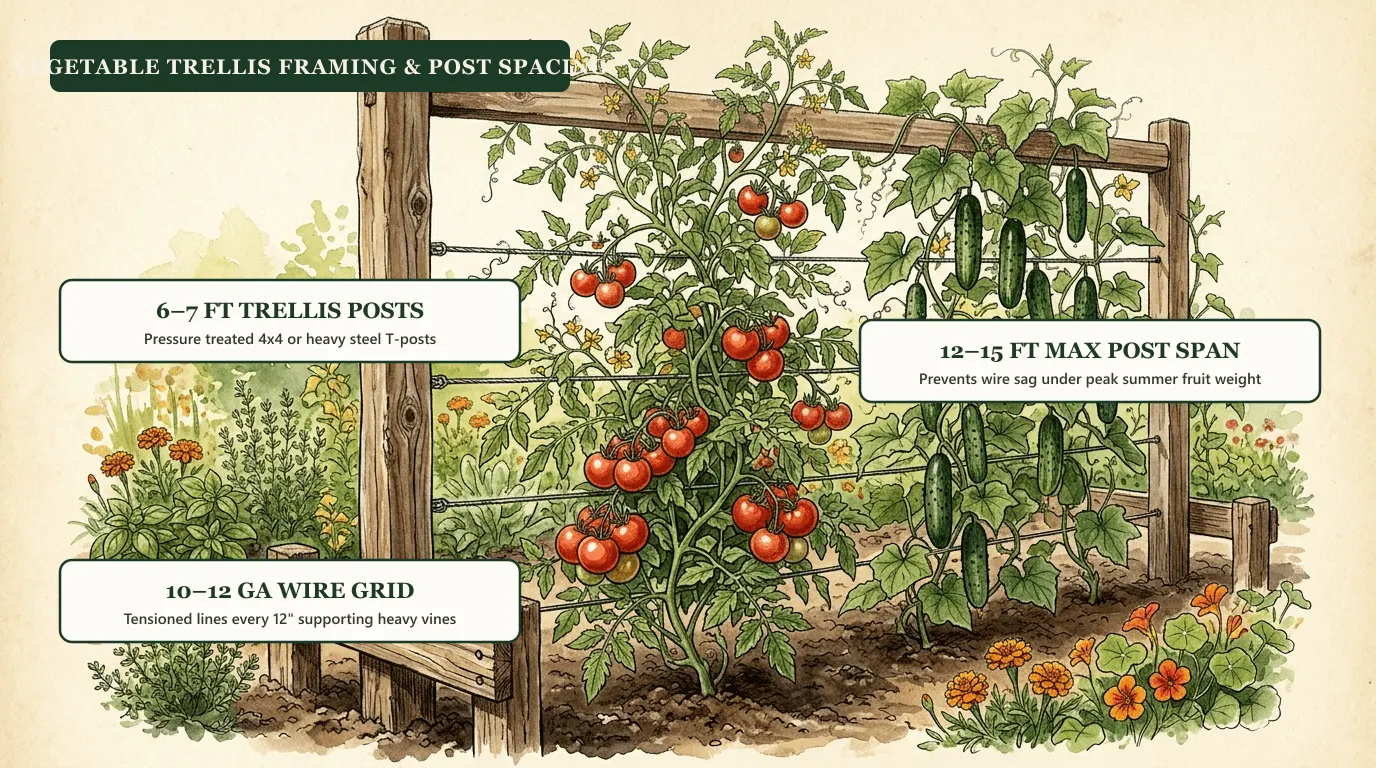
How to Build a Vegetable Trellis (Height, Posts & Wire)
Build a sturdy trellis for cucumbers, pole beans and peas: a 6 ft frame, posts no more than 15 ft apart, a taut top wire and twine or netting per plant.
October 20, 2026
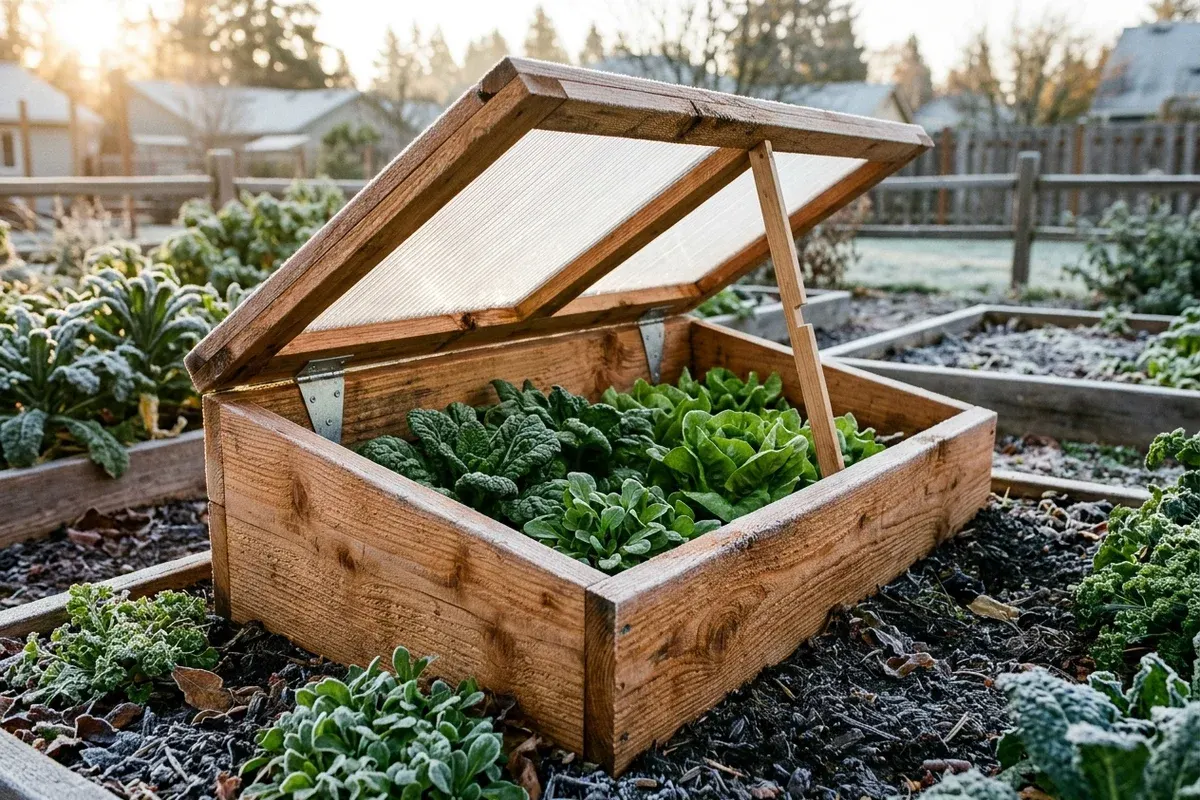
How to Build a DIY Cedar Cold Frame for Winter Gardening
Step-by-step DIY plans to build an insulated cedar cold frame with twin-wall polycarbonate glazing. Complete cut list, 30° solar angle slope, and automatic vent setup.
October 6, 2026
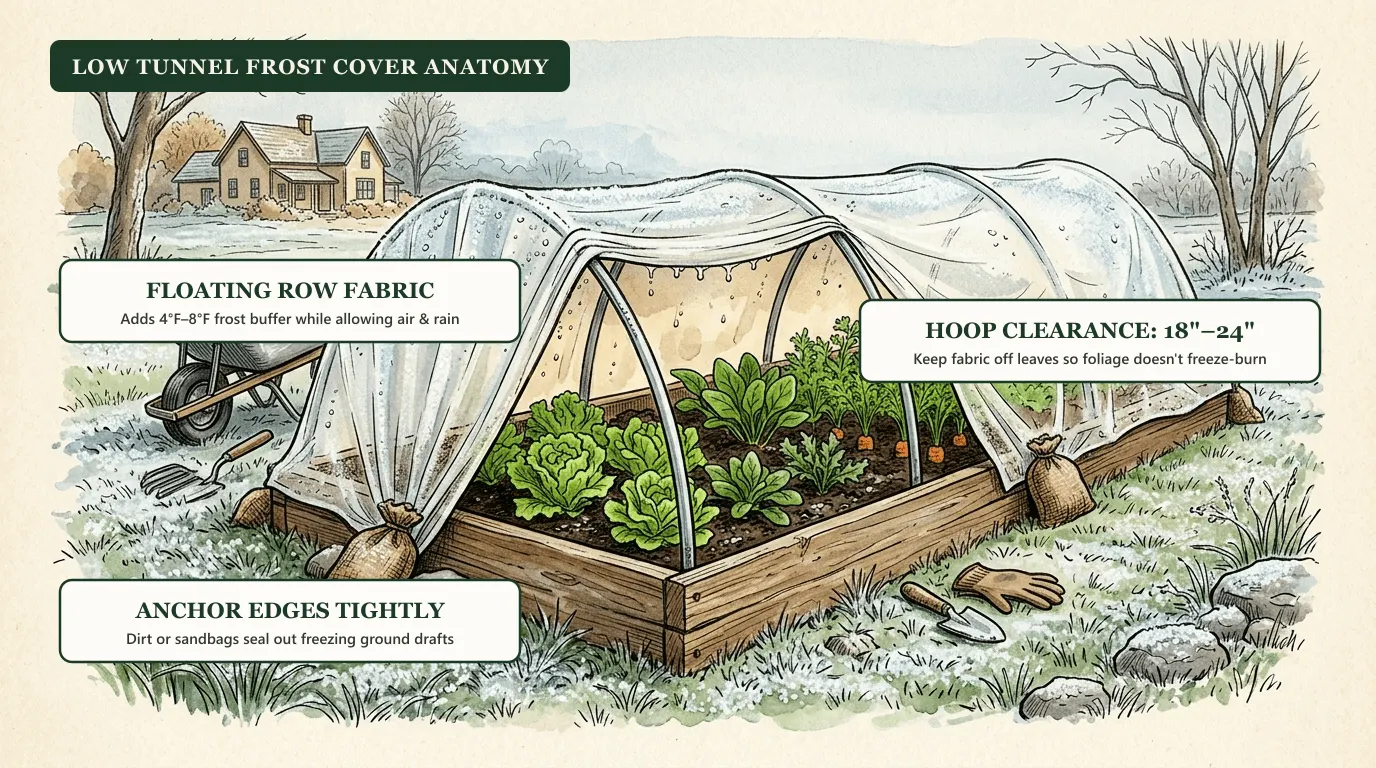
How to Protect Plants From Frost: Row Covers, Cloches & Tunnels
How much warmth row covers, low tunnels and cloches add (2–10°F), how to set them up on hoops, and when to uncover so plants don't overheat.
October 2, 2026
Related calculators
Concrete Footing
Bags of concrete to set fence or arbor posts.
Arbor & Trellis
Posts, beam, and slats for a small garden arbor.
Retaining Wall
Blocks and base gravel for a low retaining wall.
Deck
Decking boards, joists, and screws for a small platform.
Shed Foundation
Crushed stone base, perimeter timbers, and rebar for a shed pad.
Firewood Cord
Full cords, face cords (ricks), seasoned weight, and BTU heat output.