Max Retaining Wall Height Without an Engineer (4 ft Rule)

By Efraín Vega · Published October 28, 2026 · Last updated November 5, 2026
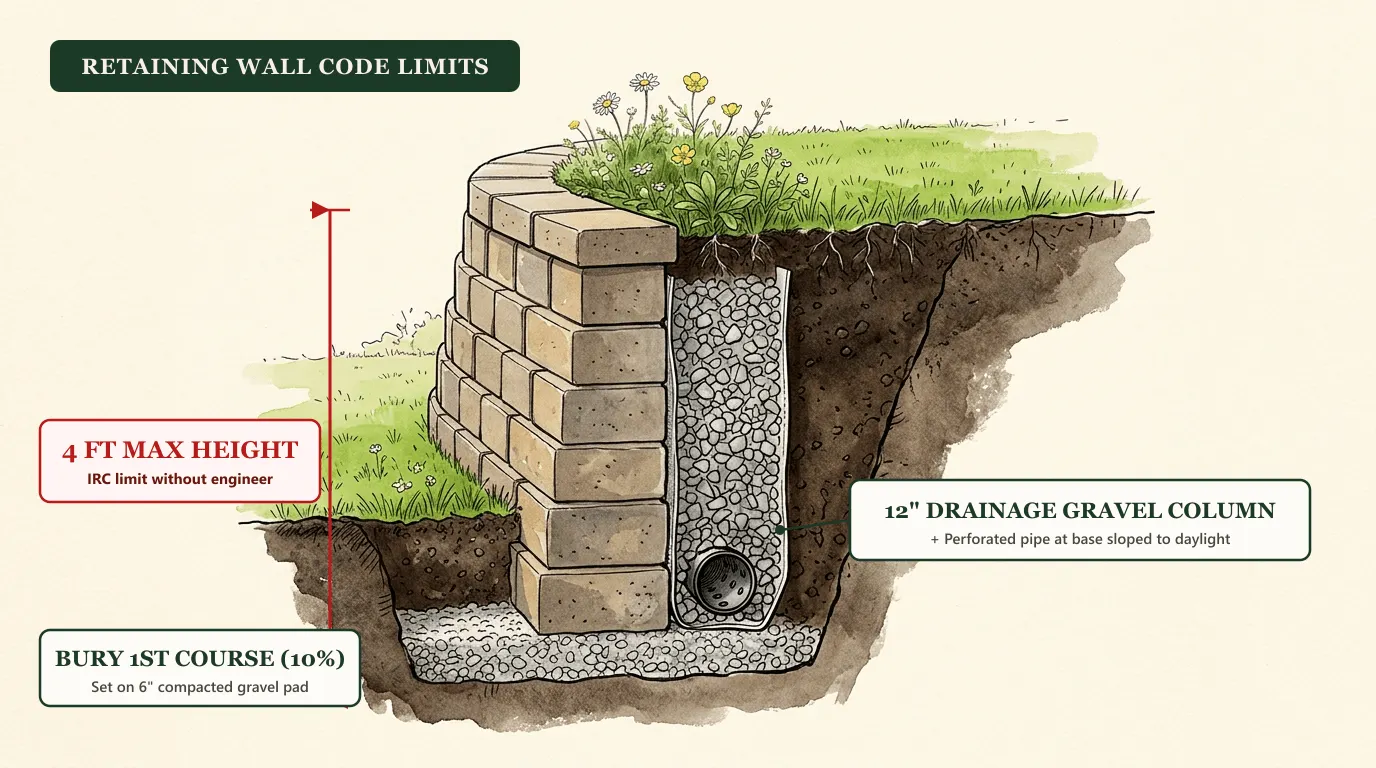
Under the International Residential Code (IRC Section R105.2) and International Building Code (IBC Section 1807.2), you can legally build an unengineered retaining wall up to 4 feet (48 inches) in total height, measured from the bottom of the footing (the buried base course) to the top of the wall.
Because building codes require at least 6 to 12 inches of the bottom block course to be buried underground for stability, the maximum exposed wall face you can see above ground without an engineer is 3.0 to 3.5 feet (36 to 42 inches).
The 4-Foot Rule Quick Checklist:
- Total Height Limit: 4 feet (48 inches) from the bottom of the gravel trench/buried course to the top of the cap block.
- Visible Above Ground: Max 36–42 inches exposed.
- Zero Surcharge Requirement: The ground behind the wall must be level. If a slope, driveway, patio, or building loads the wall from above, stamped engineer drawings are required at any height.
- Local Building Codes: Many municipalities (especially in seismic, expansive clay, or high-freeze zones) reduce the permit threshold to 3 feet (36 in) or 30 inches. Always check with your local city building department.
That exemption disappears immediately if the wall supports a surcharge: a slope rising behind it, a driveway or parking area, a fence or structure near the top. In that case a permit and engineered design are usually required at any height. Many cities and counties also set their own, lower limits (3 ft or 30 in is common), so call your building department first.
Courses
11
Blocks
363
Base gravel
1.12 yd³
Includes the first course buried 6 in below grade.
- 363 blocks
Wall blocks
- 30 pcs
Cap blocks
- 1.12 yd³
Base gravel
How high can you build a retaining wall without an engineer?
The model code answer is 4 feet total height, with nothing heavy above it. Here is how that plays out on real sites:
| Wall situation | Under the IRC exemption? | What to plan for |
|---|---|---|
| Level ground behind, ≤ 4 ft total (footing to top) | Yes | Gravel pad, buried course, drainage stone. Geogrid per block chart over ~3 ft. |
| Slope rising behind the wall (any height) | No — surcharge | Permit and engineered design are typically required; geogrid almost always. |
| Driveway, parking, or building within reach of the wall | No — surcharge | Engineered design. Do not DIY. |
| Any wall over 4 ft total | No | Permit + stamped engineering in nearly every jurisdiction. |
| Your city sets a lower limit | Local rule wins | Ask the building department; 3 ft and 30 in limits are common. |
The IRC is a model code: your state or city adopts it, often with changes. Treat 4 feet as the ceiling, not a guarantee.
To count blocks, caps, and drainage stone for a wall inside these limits, use our Retaining Wall Calculator, or check our pre-calculated takeoffs for a 2-Foot Garden Wall, 3-Foot Retaining Wall, or 4-Foot Retaining Wall.
How is retaining wall height measured?
Many homeowners measure 4 feet of visible wall above the grass and end up over the limit without knowing it.
Code officials measure from the bottom of the footing (the buried base course) to the top of the wall, including the cap:
- Base course buried 6 inches → maximum visible wall is 3.5 feet (42 inches).
- 4 feet visible plus a 6-inch buried course → the wall is 4.5 feet tall and needs a permit.
- With standard 6-inch-tall blocks and a 4-inch cap: 7 courses + cap = 46 inches. With one course buried, that leaves 6 courses plus the cap showing (about 40 inches above grade).
Measure at the tallest point of the wall. On sloped sites, one end is often much taller than the other.
What makes a short retaining wall stable?
A wall under 4 feet is usually a gravity wall: its weight and its backward lean hold the soil.
- Gravel leveling pad: Never set blocks on bare soil. Dig a trench about 12 inches deep (6 in of base + buried course) and compact 6 inches of crushed stone (3/4-in minus, crusher run, or the base your block maker specifies) in 2–3 inch lifts. Check volume with the Gravel Calculator.
- Buried first course: Bury about 10% of the wall height, minimum 6 inches (one full block). This keeps the base from sliding out.
- Setback (batter): Segmental blocks have rear lips or pins that step each course back roughly 3/8 to 1 inch, leaning the wall into the hill. Do not remove the lip to build plumb.
- Drainage zone: Fill at least 12 inches behind the blocks with clean 3/4-inch angular stone, and run a 4-inch perforated pipe at the base that exits to daylight.
Water is the most common cause of failure
Saturated soil can weigh 120 lb per cubic foot or more, and water trapped behind a wall adds pressure the wall was never designed for. A clean stone drainage zone and a daylighted drain pipe are not optional extras. Block manufacturers and the National Concrete Masonry Association (NCMA) both list poor drainage as a leading cause of wall failures.
Can you terrace a slope with two short walls?
Yes. Two or more short walls can replace one tall wall on a steep slope, but only if they are far enough apart to act independently:
- Rule of thumb from block manufacturers: set the upper wall back at least twice the height of the lower wall. A 3-foot lower wall needs about 6 feet of level terrace before the next wall starts.
- Closer than that, the upper wall's weight bears on the lower wall. Code officials may treat the pair as one wall with the combined height—which puts you back over 4 feet.
- Each wall still needs its own gravel pad, buried course, and drainage.
Bonus: the terraces become level planting beds. A 6-foot-deep terrace 20 feet long is 120 sq ft of growing space.
When should you hire an engineer anyway?
Even under 4 feet, get professional help if:
- The soil is heavy clay or stays wet, or there is a spring or downspout above the wall.
- The wall is closer to a house, driveway, or property line than its own height.
- A failure would damage a neighbor's property, a structure, or a public sidewalk.
- Your block's installation chart calls for geogrid you can't fit because of space limits.
Before you dig
Call 811 at least a few business days before you excavate. Utility marking is free in every US state, and a wall trench is exactly the depth where shallow gas and electric lines sit.
Sources: International Code Council, 2021 IRC Section R105.2 (Work exempt from permit, item 3); National Concrete Masonry Association (NCMA) segmental retaining wall guidance; block manufacturer installation guides (Allan Block, Versa-Lok, Belgard).
FAQ
How tall can a retaining wall be before needing an engineer?
Under the International Residential Code (IRC Section R105.2), a retaining wall up to 4 feet tall—measured from the bottom of the footing to the top of the wall—is exempt from a building permit, as long as it does not support a surcharge (a slope, driveway, parking, or structure above it). Taller walls, or any wall with a surcharge, typically need a permit and stamped engineering. Many cities set a lower limit, so check locally.
Does a 4-foot retaining wall need a permit?
Not under the model IRC, if the 4 feet includes the buried footing course and nothing heavy sits above the wall. A wall with 4 feet showing above grade plus a buried course is over the limit.
How deep should the first row of retaining wall blocks be buried?
Most block manufacturers call for burying about 10% of the total wall height, with a minimum of 6 inches (or one full block), on a 6-inch compacted gravel leveling pad.
When do you need geogrid in a retaining wall?
Most segmental block manufacturers recommend geogrid on walls over about 3 feet, and on shorter walls that hold a slope, driveway, or poor clay soil. Follow the chart for your specific block.
Can I build two 3-foot walls instead of one 6-foot wall?
Often, yes. Block manufacturers generally treat tiered walls as independent only when the upper wall is set back at least twice the height of the lower wall (a 3-foot lower wall needs about 6 feet of terrace). Closer than that, the upper wall loads the lower one and the pair may be treated as a single 6-foot wall that needs engineering.