Deck Calculator
A 10×8 ft ground-level deck needs 19 twelve-foot decking boards and 9 joists — enter your deck's length, width, and board spacing to get a materials list.
Deck boards
19
Joists
9
Joist boards
9
- 19 boards
Decking boards (12ft)
- 9 boards
Joists (8ft stock)
9 joists total
- 13 box of 25
Deck screws
306 screws needed
How we calculate this
Deck boards run parallel to the house, so rows = deck width ÷ (board width + gap), rounded up, and each row takes deck length ÷ board length boards, rounded up (longer rows are butt-joined over a joist). Joists run perpendicular to the boards, spanning the width, spaced along the length at your on-center setting (16 in by default): length ÷ spacing, rounded up, plus one. Each joist must be one piece, so the joist stock has to be at least as long as the width. Screw count assumes 2 screws at every board-joist crossing.
This covers material quantities for a small, ground-level platform only — it's not a structural span or load calculation. Elevated decks, guardrails, and stairs need span tables and often a permit; check with a professional.
Estimates only. Check local codes and product labels. Read our full disclaimer.
Popular Standard Sizes & Material Takeoffs
Instant material lists, bag counts, and buying guides pre-calculated for standard project dimensions:
10×10 ft
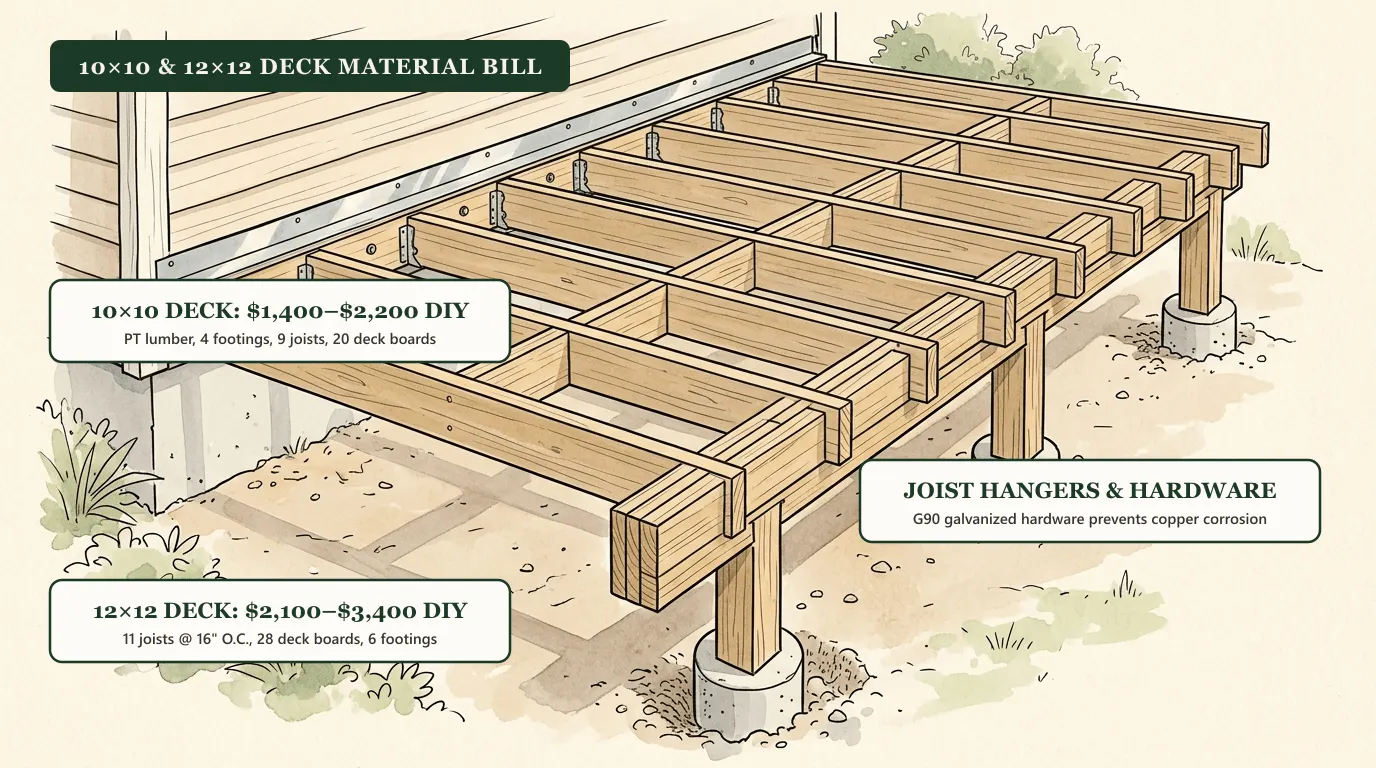
Complete material takeoff for a 10x10 deck: 4 concrete footings, 9 joists (16-in O.C.), 22 deck boards (5/4x6), and 700 screws.
12×12 ft
Material takeoff for a 12x12 deck: 6 footings, 11 joists (16-in O.C.), 26 deck boards (5/4x6), and 950 exterior screws.
16×20 ft
Complete material takeoff for a 16x20 deck (320 sq ft): 8 concrete piers, 17 joists (2x10), 43 deck boards, and 2,100 screws.
12×10 ft
Calculate materials for a 12x10 floating or attached deck: 24 decking boards (12 ft), 10 joists at 16 OC, and 510 deck screws.
FAQ
How many deck boards do I need for a 12×10 deck?
With 5.5 in wide boards, a 1/4 in gap and 12 ft stock, a 12×10 ft deck takes 24 deck boards including a 10% margin, 10 joists at 16 in on center, and about 420 screws.
What joist spacing should I use?
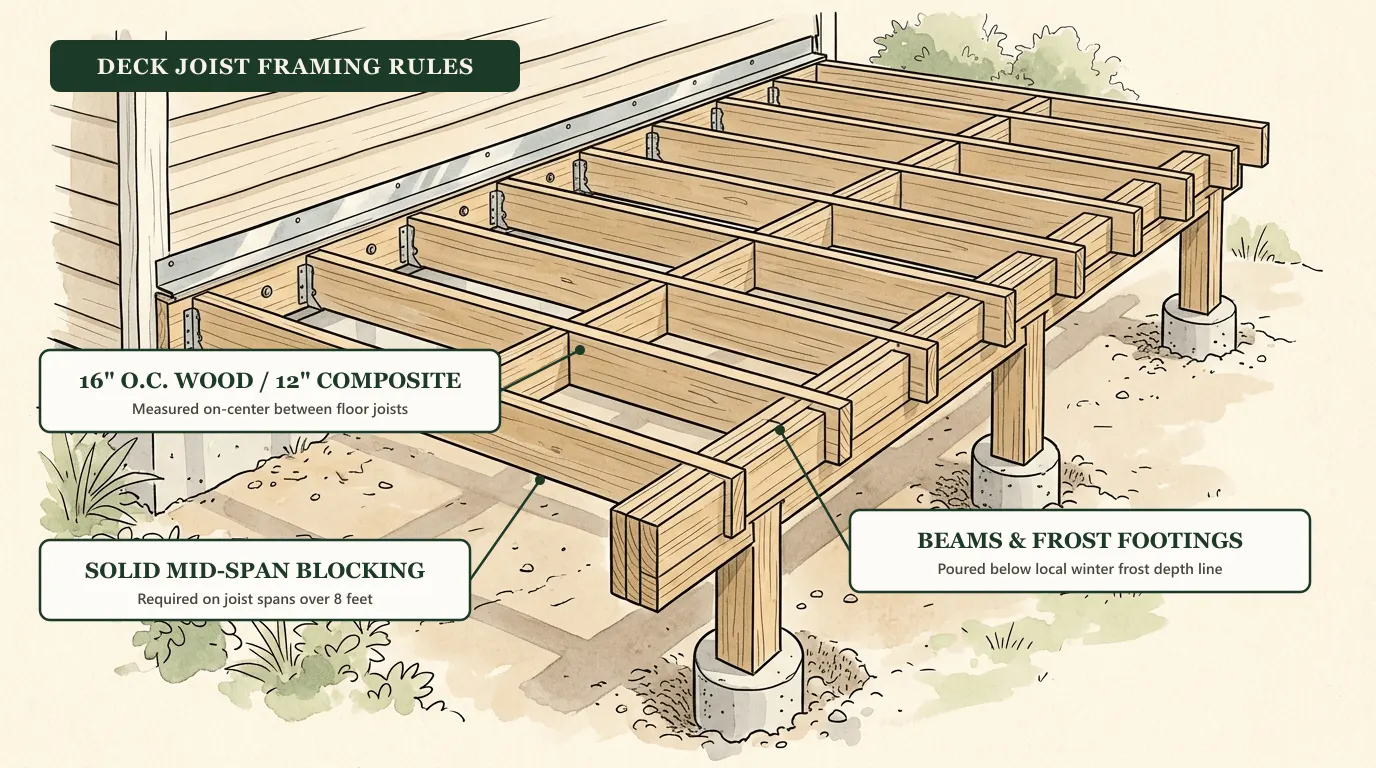
16 in on center is the usual spacing for wood decking. Many composite boards, and boards laid diagonally, need 12 in. Always follow the decking manufacturer's maximum span.
How big a gap goes between deck boards?
About 1/8–1/4 in for dry boards so water drains and the wood can move. Wet pressure-treated boards shrink as they dry, so they are often installed tight together.
Can this calculator design my deck's structure?
No. It counts boards, joists and screws for a small ground-level deck. Beams, posts, footings, ledger attachment and railings depend on your local building code; check with your building department or a professional.
Embed this calculator
Run a gardening blog or a landscaping business? Add this calculator to your own site for free. Paste the code below into any page; it stays up to date automatically.
Related guides
Related: Garden structure guides · Concrete Footing Calculator · Arbor & Trellis Calculator