Deck Joist Spacing & Span Chart: 2x6, 2x8, 2x10 & 2x12 (IRC)

By Efraín Vega · Published October 28, 2026 · Last updated November 7, 2026
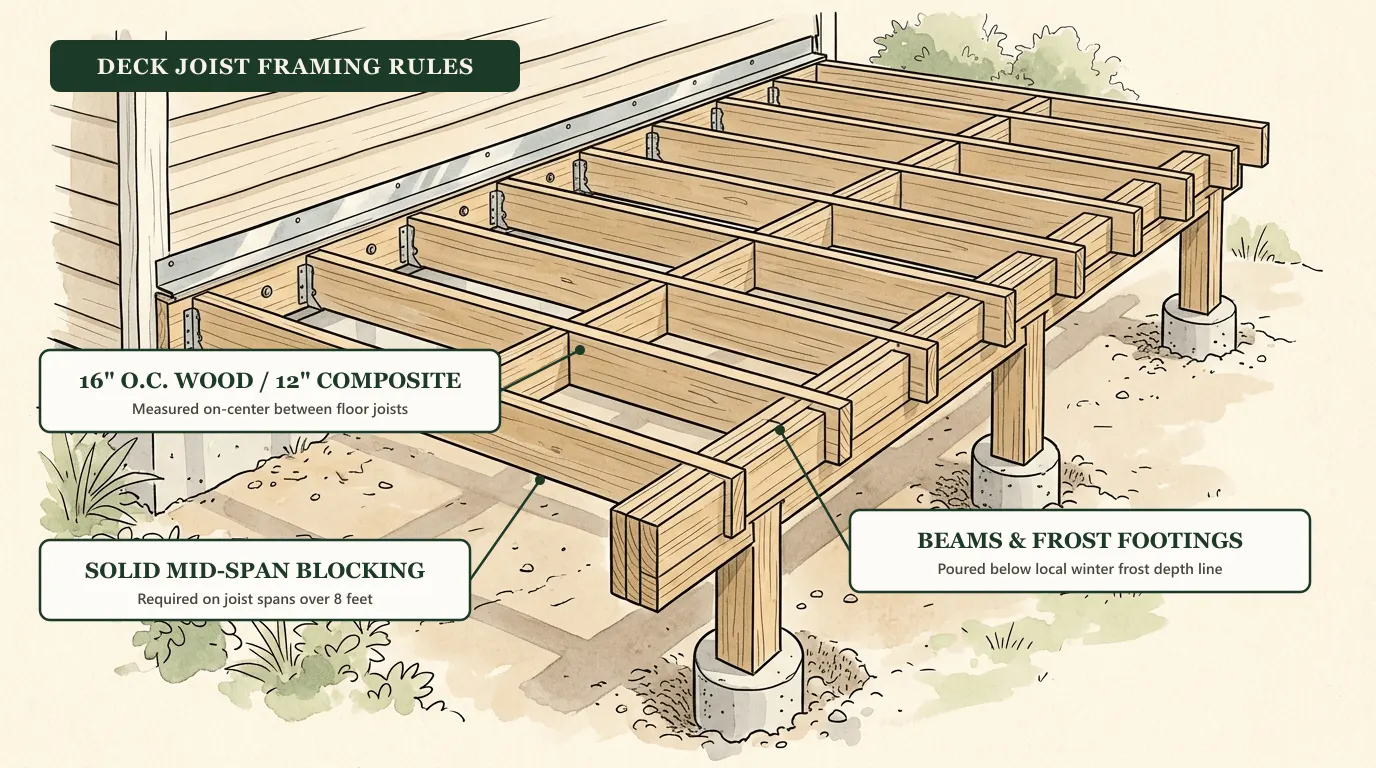
Planning deck framing starts with two linked numbers: joist spacing (how far apart framing members sit) and joist span (the unsupported distance a joist carries between the ledger board and beam). Choosing wrong causes bouncy, sagging floors or fails building inspection.
Under the International Residential Code (IRC Table R507.6), a 2×8 joist spaced 16 inches O.C. spans up to 11' 10" (Southern Pine) or 11' 1" (Douglas Fir/Hem-Fir). A 2×10 joist spans up to 14' 0" (Southern Pine) or 13' 7" (Douglas Fir).
| Joist Lumber Size | 12" On Center Spacing | 16" On Center (Standard) | 24" On Center (Heavy Lumber) |
|---|---|---|---|
| 2×6 | 9 ft 11 in | 9 ft 0 in | 7 ft 7 in |
| 2×8 | 13 ft 1 in | 11 ft 10 in | 9 ft 8 in |
| 2×10 | 16 ft 2 in | 14 ft 0 in | 11 ft 5 in |
| 2×12 | 18 ft 0 in | 16 ft 6 in | 13 ft 6 in |
Standard 40 psf residential live load. Spans measured clear between support points. Use 12" O.C. for composite decking (Trex/TimberTech).
What is the standard deck joist spacing? (12, 16, or 24 On Center)
The standard spacing for residential deck joists is 16 inches on center (O.C.) for standard 5/4×6 wood decking installed perpendicular to the joists. For composite decking (such as Trex or TimberTech) or diagonal wood decking, joist spacing must be reduced to 12 inches on center to eliminate board sagging and bouncy foot deflection.
Joist spacing is measured on center (O.C.)—from the exact center of one joist to the center of the next:
-
16 Inches O.C. (Standard for Wood Decking):
- The gold standard for standard 5/4x6 pressure-treated wood or 2x6 cedar/redwood boards laid perpendicular (90°) to joists.
- Balances lumber cost, structural rigidity, and installation speed.
-
12 Inches O.C. (Standard for Composite & Diagonal Decking):
- Composite decking (Trex, TimberTech, Fiberon): Modern composite boards are flexible under summer sun. 12" O.C. eliminates spongy, trampoline-like foot deflection.
- Diagonal wood decking (45° angle): When decking runs diagonally, the effective span between joists increases by approximately 41%. 12" O.C. is mandatory.
- Commercial or heavy loads: Hot tubs, built-in outdoor kitchens, or heavy planters.
-
24 Inches O.C. (Rare / Specialty):
- Only permitted for 2x6 structural wood decking laid perpendicular.
- Never permitted for composite decking or 5/4 wood decking. Generally avoided on residential decks due to noticeable bounce.
To calculate decking boards, screws, and frame lumber for your specific footprint, use our Deck Material Calculator, or jump directly to our pre-calculated framing takeoffs for a 10×10 Deck, 12×10 Deck, 12×12 Deck, or 16×20 Deck.
Maximum Deck Joist Span Tables (IRC Guidelines)
The table below reflects standard residential design criteria: 40 psf (pounds per square foot) live load + 10 psf dead load, using standard No. 2 grade Southern Pine, Douglas Fir-Larch, or Hem-Fir lumber.
Note: Span is measured horizontally along the clear distance between supports (e.g., from ledger board hanger to drop beam).
Maximum Allowable Span (No. 2 Southern Pine)
| Lumber Size | 12" On Center | 16" On Center | 24" On Center |
|---|---|---|---|
| 2x6 | 9' 11" | 9' 0" | 7' 7" |
| 2x8 | 13' 1" | 11' 10" | 9' 8" |
| 2x10 | 16' 2" | 14' 0" | 11' 5" |
| 2x12 | 18' 0" | 16' 6" | 13' 6" |
Maximum Allowable Span (No. 2 Douglas Fir / Hem-Fir / Redwood)
| Lumber Size | 12" On Center | 16" On Center | 24" On Center |
|---|---|---|---|
| 2x6 | 9' 6" | 8' 8" | 7' 2" |
| 2x8 | 12' 6" | 11' 1" | 9' 1" |
| 2x10 | 15' 8" | 13' 7" | 11' 1" |
| 2x12 | 18' 0" | 15' 9" | 12' 10" |
How to Interpret These Spans
- If your deck extends 12 feet out from the house to the beam, a 2x8 at 16" O.C. falls just short (11' 10" max for Southern Pine). You must either upgrade to 2x8 at 12" O.C. (13' 1" max) or step up to 2x10 lumber.
- Going up one lumber size (e.g., 2x8 to 2x10) yields a significantly stiffer deck than keeping 2x8s and tightening joist spacing.
The Cantilever Rule (Overhang Past the Beam)
When deck joists extend past the supporting beam, this overhang is called a cantilever.
- Maximum Overhang Distance: IRC Section R507.6 limits cantilever overhang to L / 4 (one-fourth of the actual joist back-span).
- Example: If joists span 12 feet between the house ledger and the beam, the maximum allowable cantilever past that beam is 3 feet (12 ÷ 4 = 3 ft).
- Absolute Maximums by Lumber Dimension:
- 2x6: Maximum 1' 3" cantilever
- 2x8: Maximum 2' 1" cantilever
- 2x10: Maximum 2' 8" cantilever
- 2x12: Maximum 3' 4" cantilever
Rule: Cantilevers are not permitted on deck joists where downward or uplift force cannot be counterbalanced by adjacent continuous backspans.
Blocking and Bridging: Why Decks Wobble
Even with proper joist size and spacing, long spans can twist or rotate on their edges without mid-span blocking:
- IRC Requirement: Solid wood blocking (cut from the same 2x lumber) is required over all intermediate beams and flush ledgers.
- Mid-Span Rule: For spans exceeding 8 feet, install a continuous row of mid-span blocking between joists.
- Effect: Mid-span blocking distributes heavy concentrated loads across adjacent joists and eliminates lateral sway when walking across the deck.
3 Cost-Saving Framing Rules
- Match Lumber Length to Spacing: 16" O.C. fits standard 8, 10, 12, 14, and 16-foot lumber without waste. 12" O.C. requires roughly 25% more joists, joist hangers, and framing hardware.
- Crown Every Joist: Every piece of framing lumber has a slight natural curvature (the "crown"). Always face the crown upward. When decking and dead load settle onto the framing, the crown flattens instead of sagging downward.
- Use Joist Tape: Apply black butyl or asphalt flashing tape across the top edge of every joist before laying deck boards. This shields end-grain fastener holes from standing rainwater, doubling joist lifespan.
Frame your layout with our Deck Calculator to estimate total joist count, rim joists, and post footings.
FAQ
What is the standard spacing for deck joists?
16 inches on center (O.C.) is the residential standard for standard wood decking installed perpendicular (90 degrees) to joists.
What joist spacing is required for composite decking?
Most composite deck manufacturers (such as Trex and TimberTech) require 12 inches on center for diagonal installations and strongly recommend 12 inches O.C. for perpendicular layouts to eliminate board deflection.
How far can a 2x8 deck joist span?
At 16 inches on center under standard 40 psf live load, a No. 2 Southern Pine 2x8 spans up to 11 feet 10 inches between supports. A Douglas Fir or Hem-Fir 2x8 spans up to 11 feet 1 inch.
How far can deck joists cantilever past the beam?
Under IRC Section R507.6, joist cantilever is limited to one-fourth (L/4) of the actual joist back-span. For example, a 12-foot span can cantilever a maximum of 3 feet past the beam.