Cattle Panel Arch Trellis Dimensions: Span, Height & T-Post Guide

By Efraín Vega · Published November 7, 2026 · Last updated November 16, 2026
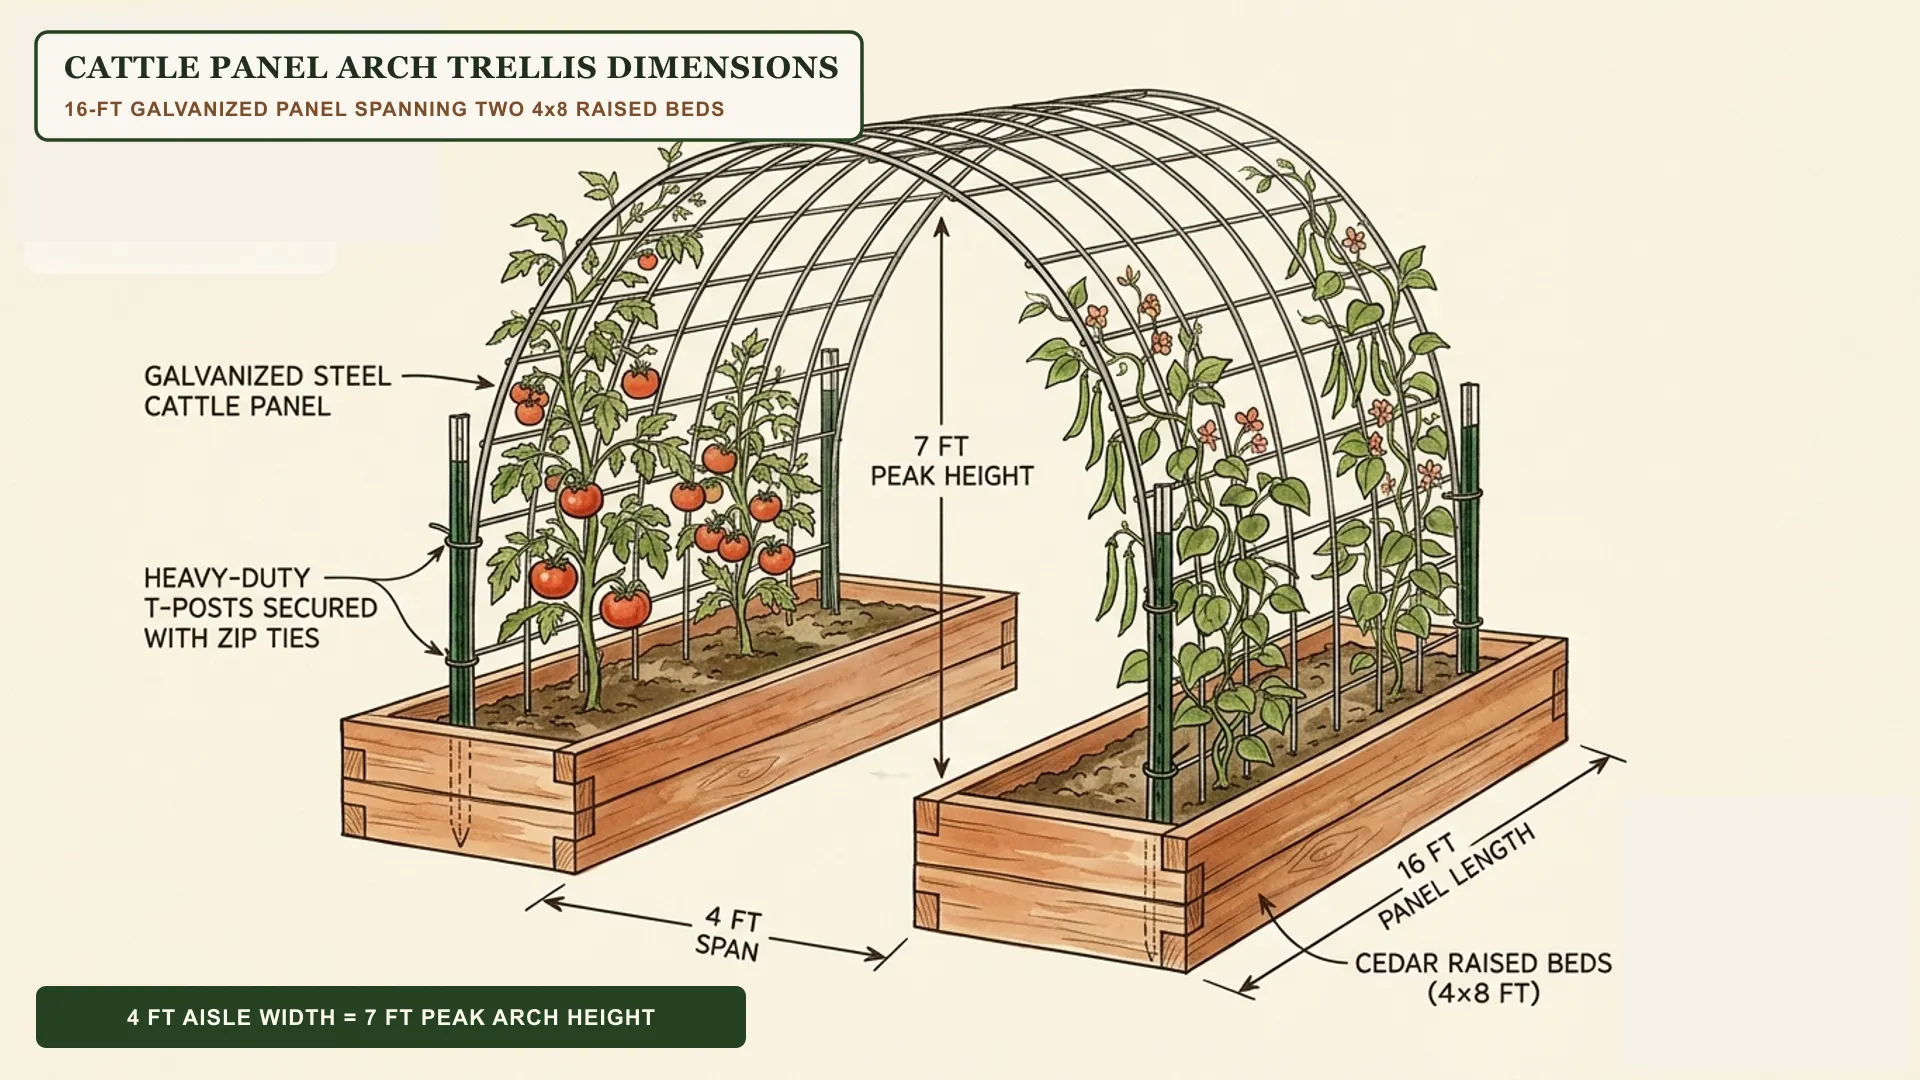
A standard 16-foot × 50-inch galvanized cattle panel arched between two parallel 4×8 raised garden beds spaced 4 feet apart creates a walk-through garden tunnel 6.5 to 7 feet tall at its peak. Using four 6-foot steel T-posts and heavy-duty UV cable ties or wire clips, you can assemble a wind-proof vertical trellis in under 30 minutes for less than $55 in materials.
Below is the exact span-to-height geometry chart, hardware takeoff list, and step-by-step installation method.
Cattle Panel Arch Span vs. Peak Height Chart
Because a feedlot cattle panel has a fixed length of 16 feet (192 inches), changing the distance between the two anchor walls directly changes both the walk-through headroom and the outward spring tension against your raised beds:
| Aisle Span Between Beds | Base Anchored Inside Bed | Peak Arch Height (from Ground) | Headroom Rating & Best Use |
|---|---|---|---|
| 3.0 ft (36 in) | 12 in deep in 12″ bed | 7 ft 3 in | Very narrow arch; high vertical walls, tight for wheelbarrows |
| 3.5 ft (42 in) | 12 in deep in 12″ bed | 6 ft 11 in | Tall walk-through tunnel; ideal for compact side-yard beds |
| 4.0 ft (48 in) | 12 in deep in 12″ bed | 6 ft 8 in | Optimal balance—fits a garden cart and clears a 6'2" gardener |
| 4.5 ft (54 in) | 12 in deep in 12″ bed | 6 ft 3 in | Wide aisle; comfortable for mowing between beds |
| 5.0 ft (60 in) | 12 in deep in 12″ bed | 5 ft 10 in | Low wide arch; easier overhead harvest for children or shorter reach |
Mount the panel inside the raised bed walls
Setting the bottom ends of the cattle panel inside your raised bed frames (12 inches above the path grade) adds 6 to 8 inches of extra walk-through headroom compared to pinning the panel at ground level, while letting the wooden bed frame absorb the outward spring tension.
Material & Hardware List (Single 50-Inch Arch)
| Material | Specification | Quantity | Notes |
|---|---|---|---|
| Feedlot Cattle Panel | 16 ft × 50 in (4-gauge galvanized) | 1 panel | Graduated mesh (smaller openings at bottom) |
| Steel T-Posts | 6 ft heavy-duty studded T-post | 4 posts | Drive 18–24 in into native subsoil |
| T-Post Wire Clips or Ties | 11-gauge galvanized wire clips or UV stainless zip ties | 16–20 pcs | 4 to 5 attachment points per T-post |
| End-of-Board Pipe Straps | 3/4-in galvanized 2-hole conduit straps (optional) | 8 straps | Screws panel directly to interior wood bed wall |
| T-Post Safety Caps | Vinyl or plastic post top caps | 4 caps | Prevents sharp post tops from snagging skin or clothing |
Planning the wooden beds on either side of the arch? Run our Raised Bed Lumber Calculator and Raised Bed Soil Calculator to get the exact board and soil counts before driving your T-posts. Looking for a traditional timber craftsman entry arch instead of steel mesh? Check out our complete woodworking guide on How to Build a DIY Cedar Walkthrough Garden Arbor.
How to Build a Cattle Panel Arch Trellis (Step by Step)
- Space your raised beds 4 feet apart. Set two parallel beds (such as two 4×8 raised beds) with a 48-inch walkway between their inner walls.
- Drive 4 steel T-posts. Inside the first bed, measure 6 inches in from the end and drive two 6-foot T-posts spaced 42 inches apart right against the inside face of the bed wall. Drive them 18 to 24 inches deep into the undisturbed soil beneath the bed so only 3.5 to 4 feet extends above the soil. Repeat at the matching position inside the opposite bed.
- Secure one end of the panel first. Stand the 16-foot cattle panel against the first pair of T-posts inside Bed A. Fasten the panel to the posts using galvanized T-post clips or stainless steel zip ties.
- Bow the panel over the aisle. With a helper holding the loose end, walk the panel toward Bed B, bowing it upward into an arch until the bottom wire drops inside the wall of Bed B against the second pair of T-posts.
- Lock the second side and cap the posts. Clip the second side to the T-posts and press safety caps onto all four post tops. For multi-panel tunnels (two or three panels side by side to form an 8-foot or 12-foot greenhouse tunnel), overlap adjacent panels by one 6-inch grid square and wire-tie the arch peaks together.
Best Crops for a Cattle Panel Arch
- Indeterminate Tomatoes (Tomato Guide): Weave main stems through the 6×6-inch wire squares as they climb; fruit hangs cleanly inside the shaded arch.
- Pole Beans, Peas & Zucchini (Zucchini Guide): Twine naturally up the vertical wires and hang down through the ceiling of the arch for effortless picking at eye level.
- Cucumbers (Cucumber Guide) & Winter Squash: Keeping vining squash off damp soil eliminates belly rot, improves airflow against powdery mildew, and saves 25+ square feet of bed floor space.
FAQ
How far apart should raised beds be for a cattle panel arch?
Space two raised beds 3.5 to 4.5 feet apart (48 inches is the sweet spot). At a 4-foot span, a standard 16-foot cattle panel forms a walk-through arch roughly 6.5 to 7 feet tall at the center peak.
What size is a standard cattle panel?
A standard galvanized steel feedlot cattle panel is 16 feet long and 50 inches (4 feet 2 inches) wide, made from heavy 4-gauge welded steel wire.
How many T-posts do you need per cattle panel arch?
Use 4 heavy-duty steel T-posts (5.5 or 6 feet long) per 16-foot cattle panel—two driven inside the edge of each raised bed, spaced about 36 to 42 inches apart along the 50-inch panel width.
Can a cattle panel arch support heavy winter squash and melons?
Yes. Unlike lightweight wire fencing, 4-gauge galvanized cattle panels easily hold 100+ pounds of indeterminate tomatoes, pole beans, cucumbers, luffa, and trellised butternut squash without sagging when anchored to steel T-posts.